
Rene Breen
Coldwell Banker Bain
(425) 448-8957
87 Total Sales
1 in Mill Creek
$1,000,000 Price

Estimated Value: $970,281
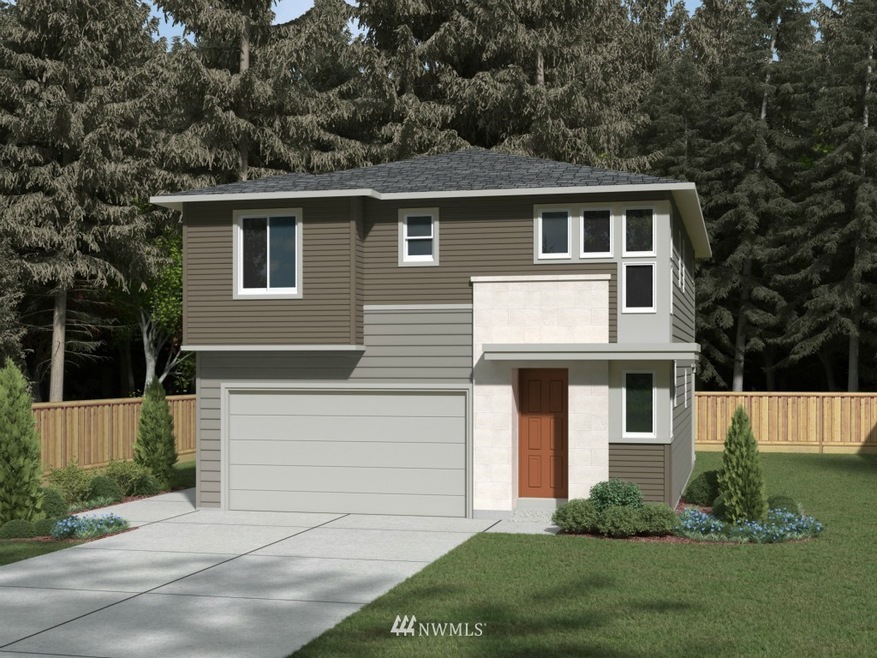
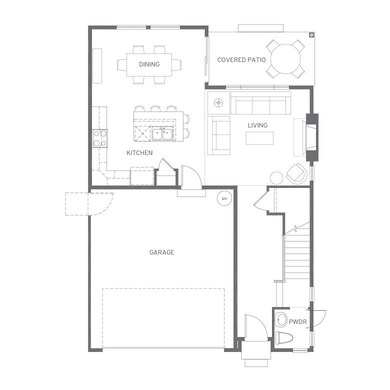
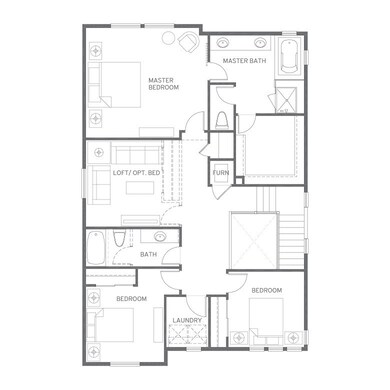
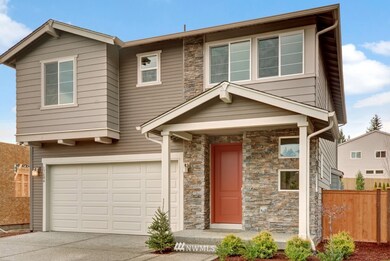
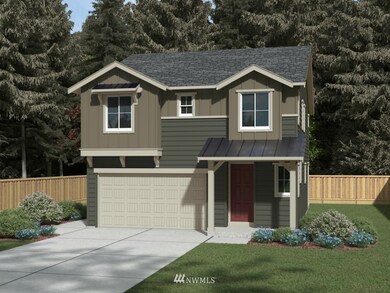
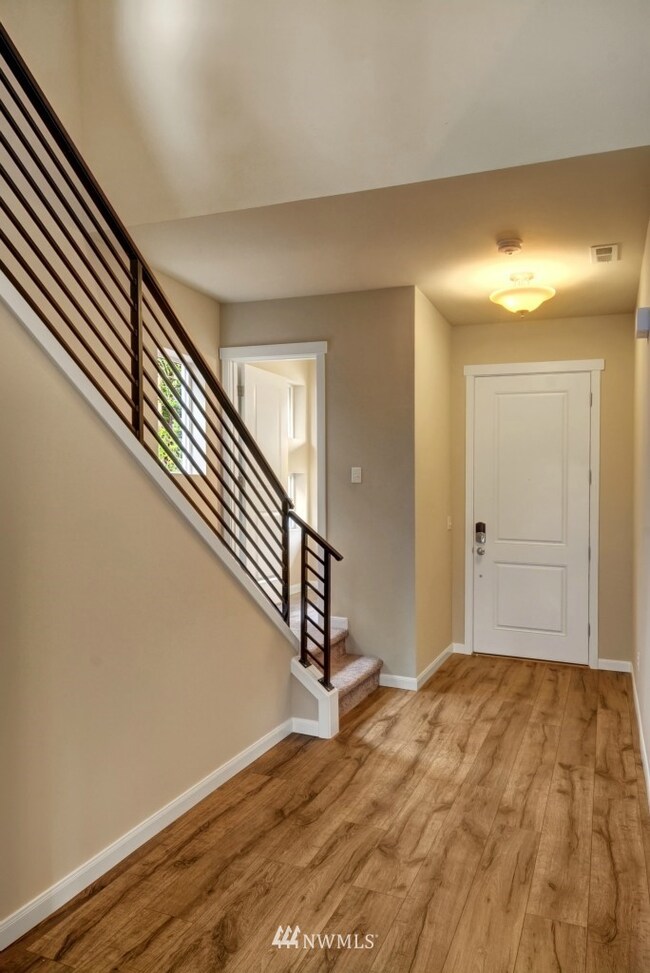
BRIGHT corner lot Presale opportunity awaits you! Just 6 short months & this could be your dream home with YOUR dream selections! Very high standard of included features like white painted millwork, contemporary gas fireplace, hardwood floors on main, slab granite kitchen, stainless steel appliances and more!! Very lg master suite w 5-piece bath, huge closet, great light throughout. Covered patio, fully landscaped & fenced. Convenient location & schools are rated "10"! West facing front door.
Co-Listed By
Julie Selmikeit-Weyn
HomeSmart Real Estate Assoc License #78435
Source: Northwest Multiple Listing Service (NWMLS)
MLS#: 784583
We collect this data history from publicly available records. To have your information removed, we recommend requesting removal directly through your county’s website.
Rene Breen
Coldwell Banker Bain
(425) 448-8957
87 Total Sales
1 in Mill Creek
$1,000,000 Price
Beverly Auffray
eXp Realty
(425) 584-6506
56 Total Sales
2 in Mill Creek
$715K - $1.2M Price Range
Dustin Bruce
Ballpark Realty
(206) 558-5822
161 Total Sales
6 in Mill Creek
$530K - $1.3M Price Range
Carrie Foley
COMPASS
(206) 237-5370
116 Total Sales
4 in Mill Creek
$870K - $1.3M Price Range
TH
Tammy Hatch
HomeSmart Realty Group
(206) 466-3453
76 Total Sales
2 in Mill Creek
$364K - $1.5M Price Range
Mary Brubaker
RE/MAX Northwest
(360) 467-8317
46 Total Sales
3 in Mill Creek
$820K - $1M Price Range
We collect this data history from publicly available records. To have your information removed, we recommend requesting removal directly through your county’s website.
| Date | Buyer | Sale Price | Title Company |
|---|---|---|---|
| $475,160 | Chicago Title |
We collect this data history from publicly available records. To have your information removed, we recommend requesting removal directly through your county’s website.
| Date | Status | Borrower | Loan Amount |
|---|---|---|---|
| Open | $380,128 |
We collect this data history from publicly available records. To have your information removed, we recommend requesting removal directly through your county’s website.
| Date | Event | Price | List to Sale | Price per Sq Ft |
|---|---|---|---|---|
| 01/22/2016 01/22/16 | Sold | $475,160 | +7.2% | $240 / Sq Ft |
| 07/20/2015 07/20/15 | Pending | -- | -- | -- |
| 06/19/2015 06/19/15 | Price Changed | $443,400 | +0.5% | $224 / Sq Ft |
| 05/23/2015 05/23/15 | Price Changed | $441,400 | +0.6% | $223 / Sq Ft |
| 05/14/2015 05/14/15 | For Sale | $438,900 | 0.0% | $222 / Sq Ft |
| 05/09/2015 05/09/15 | Pending | -- | -- | -- |
| 05/08/2015 05/08/15 | For Sale | $438,900 | -- | $222 / Sq Ft |
We collect this data history from publicly available records. To have your information removed, we recommend requesting removal directly through your county’s website.
| Year | Tax Paid | Tax Assessment Tax Assessment Total Assessment is a certain percentage of the fair market value that is determined by local assessors to be the total taxable value of land and additions on the property. | Land | Improvement |
|---|---|---|---|---|
| 2026 | $9,385 | $1,016,100 | $630,000 | $386,100 |
| 2025 | $8,375 | $910,500 | $535,000 | $375,500 |
| 2024 | $8,375 | $890,300 | $476,000 | $414,300 |
| 2023 | $8,823 | $1,029,300 | $580,000 | $449,300 |
| 2022 | $7,192 | $725,900 | $324,000 | $401,900 |
| 2020 | $7,307 | $619,200 | $293,000 | $326,200 |
| 2019 | $6,779 | $576,600 | $250,000 | $326,600 |
| 2018 | $6,361 | $492,600 | $210,000 | $282,600 |
| 2017 | $5,732 | $447,900 | $155,000 | $292,900 |
| 2016 | $1,583 | $130,000 | $130,000 | $0 |
| 2015 | $1,452 | $113,000 | $113,000 | $0 |
R
Seller's Agent in 2016
Robin Bader
Trumark Homes Washington LLC
(253) 845-5900
95 Total Sales
J
Seller Co-Listing Agent in 2016
Julie Selmikeit-Weyn
HomeSmart Real Estate Assoc
Buyer's Agent in 2016
Stacey Lange
Real Broker LLC
(855) 450-0442
46 Total Sales
Source: Northwest Multiple Listing Service (NWMLS)
MLS Number: 784583
APN: 011334-003-025-00
Disclaimer: Certain information contained herein is derived from information provided by parties other than Homes.com. All information provided is deemed reliable, but is not guaranteed to be accurate and should be independently verified.
All data is obtained from various sources and may not have been verified by broker or MLS GRID. Supplied Open House Information is subject to change without notice. All information should be independently reviewed and verified for accuracy. Properties may or may not be listed by the office/agent presenting the information. Listing information is provided by the Northwest Multiple Listing Service (NWMLS). Property information is based on available data that may include MLS information, county records, and other sources. Listings marked with the 3 tree icon and provided by NWMLS. All properties are subject to prior sale or withdrawal. IDX information is provided exclusively for consumers’ personal noncommercial use, that it may not be used for any purpose other than to identify prospective properties consumers may be interested in purchasing, that the data is deemed reliable but is not guaranteed by MLS GRID. ©2026 NWMLS.
Based on information submitted to the MLS GRID
Listings courtesy of Northwest Multiple Listing Service (NWMLS) as distributed by MLS GRID
Ask me questions while you tour the home.