
Jimmy Allen
Elite Realty
(479) 439-4323
61 Total Sales
2 in Rogers
$300K - $535K Price Range
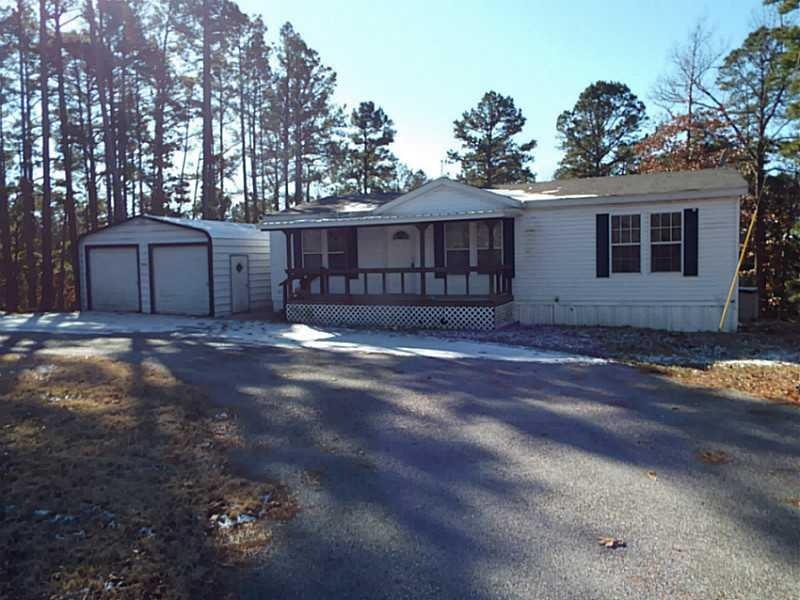
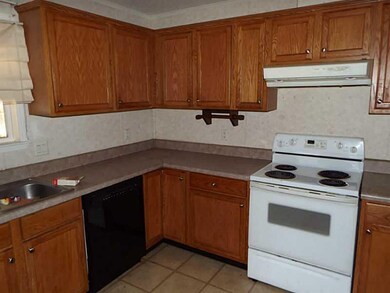
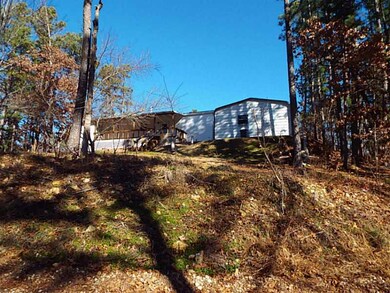

NICE BANK OWNED MOBILE ON SEMI - PERMANENT FOUNDATION . 2 CAR GARAGE ASLO CAN BE USED AS WORKSHOP. RIGHT ON HWY 12. POSSIBLY COULD BE USED FOR A HOME BASED BUSINESS. BANK WILL REPLACE HEATING AND AIR UNIT UPON CLOSING WITH A ACCEPTABLE OFFER
Jimmy Allen
Elite Realty
(479) 439-4323
61 Total Sales
2 in Rogers
$300K - $535K Price Range
Vicki Bronson
Coldwell Banker Harris McHaney & Faucette
(417) 609-3338
141 Total Sales
2 in Rogers
$120K - $286K Price Range
Lisa Sibley
Coldwell Banker Harris McHaney & Faucette
(479) 469-1762
61 Total Sales
6 in Rogers
$65K - $410K Price Range
Steve Atwell
Triad Realty LLC
(479) 802-4110
53 Total Sales
3 in Rogers
$280K - $468K Price Range
Amber Lee
Opening Doors Realty
(479) 339-4955
60 Total Sales
1 in Rogers
$339,500 Price
Nicky Dean
Collier & Associates- Rogers Branch
(479) 316-3891
71 Total Sales
6 in Rogers
$90K - $695K Price Range
We collect this data history from publicly available records. To have your information removed, we recommend requesting removal directly through your county’s website.
| Date | Buyer | Sale Price | Title Company |
|---|---|---|---|
| $45,900 | First National Title Company | ||
| Martin Winifred A | -- | None Available | |
| Martin Winifred A | $15,000 | None Available | |
| Sigmon | $8,000 | -- | |
| Sigmon | -- | -- | |
| Jordan | $4,000 | -- |
We collect this data history from publicly available records. To have your information removed, we recommend requesting removal directly through your county’s website.
| Date | Status | Borrower | Loan Amount |
|---|---|---|---|
| Open | $176,231 | ||
| Closed | Bailey Mike W | $45,068 | |
| Previous Owner | Martin Winifred A | $47,000 | |
| Previous Owner | Martin Kenneth E | $10,000 |
We collect this data history from publicly available records. To have your information removed, we recommend requesting removal directly through your county’s website.
| Date | Event | Price | List to Sale | Price per Sq Ft |
|---|---|---|---|---|
| 10/03/2014 10/03/14 | Sold | $45,900 | -8.0% | $36 / Sq Ft |
| 09/03/2014 09/03/14 | Pending | -- | -- | -- |
| 01/02/2014 01/02/14 | For Sale | $49,900 | -- | $40 / Sq Ft |
We collect this data history from publicly available records. To have your information removed, we recommend requesting removal directly through your county’s website.
| Year | Tax Paid | Tax Assessment Tax Assessment Total Assessment is a certain percentage of the fair market value that is determined by local assessors to be the total taxable value of land and additions on the property. | Land | Improvement |
|---|---|---|---|---|
| 2026 | $434 | $15,394 | $4,000 | $11,394 |
| 2025 | $431 | $15,394 | $4,000 | $11,394 |
| 2024 | $407 | $15,394 | $4,000 | $11,394 |
| 2023 | $407 | $10,440 | $1,200 | $9,240 |
| 2022 | $212 | $10,440 | $1,200 | $9,240 |
| 2021 | $211 | $10,440 | $1,200 | $9,240 |
| 2020 | $212 | $8,460 | $1,040 | $7,420 |
| 2019 | $212 | $8,460 | $1,040 | $7,420 |
| 2018 | $237 | $8,460 | $1,040 | $7,420 |
| 2017 | $132 | $8,460 | $1,040 | $7,420 |
| 2016 | $132 | $8,460 | $1,040 | $7,420 |
| 2015 | $435 | $9,040 | $500 | $8,540 |
| 2014 | $160 | $9,040 | $500 | $8,540 |
Seller's Agent in 2014
Tim Craig
United Country/Rateliff Lifestyle Properties
(479) 530-2176
75 Total Sales
Source: ArkansasOne MLS
MLS Number: 696852
Disclaimer: Certain information contained herein is derived from information provided by parties other than Homes.com. All information provided is deemed reliable, but is not guaranteed to be accurate and should be independently verified.
IDX information is provided exclusively for personal, non-commercial use, and may not be used for any purpose other than to identify prospective properties consumers may be interested in purchasing. Information is deemed reliable but not guaranteed.
Ask me questions while you tour the home.