
Jonathan Lum
EXIT Realty Home Partners
(517) 903-3018
218 Total Sales
17 in Haslett
$116K - $533K Price Range
Estimated Value: $215,357
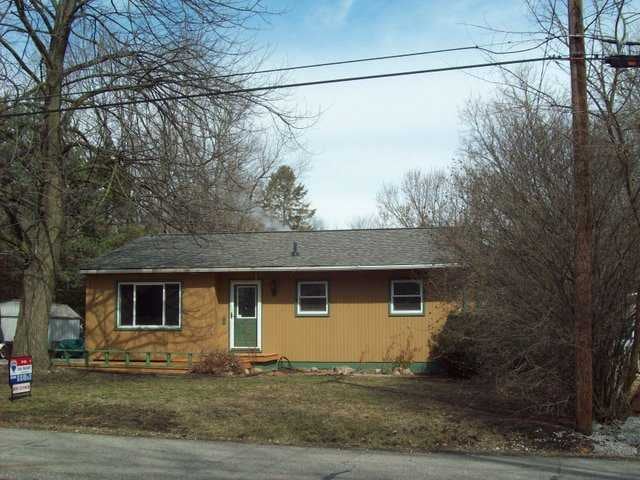
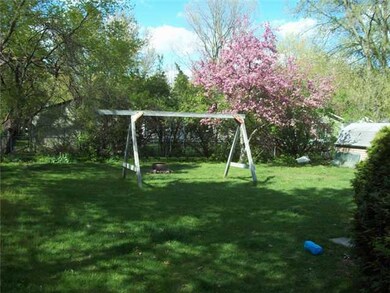
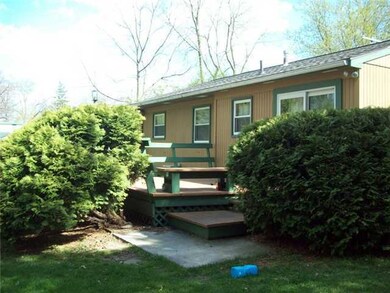
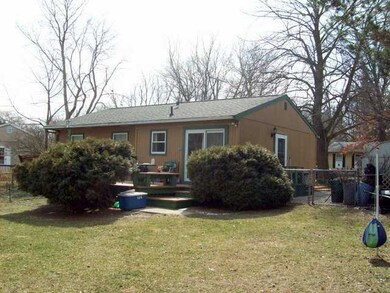
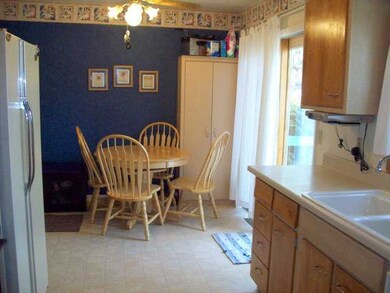
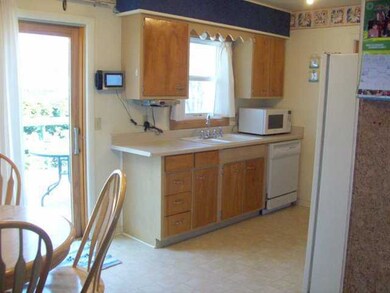
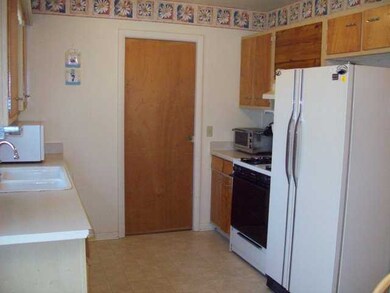
Welcome to 1786 Michael Street. Lovely ranch home located in popular Haslett School District. Gleaming hardwood floors throughout living room and bedroom areas. Open and bright floor plan. Spacious kitchen/dining room combo offers lots of counter and cabinet space. Nice size bedrooms with an updated bath. Finished basement includes large bar and entertainment room. Lower level offers lots of additional living space and storage areas. Many updates throughout the home. New windows, slider, central air, dishwasher, hardwood floors and roof. The house and deck were recently painted. Fabulous fenced in backyard includes two storage sheds (one just recently added). Convenient location - close to schools, park and shopping. You won't want to miss this one! Call Today! Reserved items - Freezer in lower level, surround sound speaker system, under cabinet tv in kitchen, water osmosis system for fish tank.
Last Agent to Sell the Property
Cindy Beckwith
RE/MAX Real Estate Professionals, Inc. West License #6506045689 Listed on: 03/05/2013
We collect this data history from publicly available records. To have your information removed, we recommend requesting removal directly through your county’s website.
Jonathan Lum
EXIT Realty Home Partners
(517) 903-3018
218 Total Sales
17 in Haslett
$116K - $533K Price Range
David Gott
Keller Williams Realty Lansing
(989) 614-4672
67 Total Sales
3 in Haslett
$165K - $300K Price Range
Renee Dwyer
Keller Williams Realty Lansing
(517) 903-3108
154 Total Sales
1 in Haslett
$222,500 Price
John Hagerty, Jr.
Five Star Real Estate - Lansing
(517) 235-3528
264 Total Sales
7 in Haslett
$110K - $445K Price Range
Stacee Robison
Keller Williams Realty Lansing
(517) 997-0597
212 Total Sales
2 in Haslett
$90K - $340K Price Range
Frank McGillis
RE/MAX Real Estate Professionals
(517) 777-8785
274 Total Sales
5 in Haslett
$45K - $455K Price Range
We collect this data history from publicly available records. To have your information removed, we recommend requesting removal directly through your county’s website.
| Date | Buyer | Sale Price | Title Company |
|---|---|---|---|
| -- | None Available | ||
| Oberg Ryan D | $87,000 | Midstate Title Agency Llc | |
| Ide Drew W | -- | None Available | |
| Ide Drew William | -- | None Available | |
| Ide Drew W | -- | Devon Title | |
| Ide Drew William | $113,000 | -- | |
| Mcnatt Sean R | $94,300 | -- |
We collect this data history from publicly available records. To have your information removed, we recommend requesting removal directly through your county’s website.
| Date | Status | Borrower | Loan Amount |
|---|---|---|---|
| Open | $25,000 | ||
| Open | Oberg Ryan D | $84,500 | |
| Closed | Oberg Ryan D | $85,424 | |
| Previous Owner | Ide Drew William | $6,500 | |
| Previous Owner | Ide Drew W | $117,000 | |
| Previous Owner | Ide Drew William | $113,000 | |
| Previous Owner | Mcnatt Sean R | $89,585 |
We collect this data history from publicly available records. To have your information removed, we recommend requesting removal directly through your county’s website.
| Year | Tax Paid | Tax Assessment Tax Assessment Total Assessment is a certain percentage of the fair market value that is determined by local assessors to be the total taxable value of land and additions on the property. | Land | Improvement |
|---|---|---|---|---|
| 2026 | $2,998 | $79,200 | $19,100 | $60,100 |
| 2025 | $1,323 | $79,200 | $19,100 | $60,100 |
| 2024 | $2,726 | $68,900 | $18,200 | $50,700 |
| 2023 | $2,726 | $63,700 | $17,300 | $46,400 |
| 2022 | $2,614 | $54,300 | $14,600 | $39,700 |
| 2021 | $2,557 | $52,300 | $15,600 | $36,700 |
| 2020 | $2,506 | $52,100 | $15,600 | $36,500 |
| 2019 | $2,430 | $49,400 | $15,100 | $34,300 |
| 2018 | $2,311 | $46,500 | $12,800 | $33,700 |
| 2017 | $2,227 | $45,200 | $11,600 | $33,600 |
| 2016 | $990 | $46,000 | $10,600 | $35,400 |
| 2015 | $990 | $43,700 | $21,160 | $22,540 |
| 2014 | $990 | $41,600 | $20,467 | $21,133 |
CB
Seller's Agent in 2013
Cindy Beckwith
RE/MAX Michigan
Source: Greater Lansing Association of Realtors®
MLS Number: 45584

APN: 02-02-03-181-009
Disclaimer: Certain information contained herein is derived from information provided by parties other than Homes.com. All information provided is deemed reliable, but is not guaranteed to be accurate and should be independently verified.
IDX information is provided exclusively for Consumers'
personal, non-commercial use, that it may not be used for any purpose other than to identify prospective properties Consumers may be interested in purchasing. Data is deemed reliable but is not guaranteed accurate by the MLS.
Copyright © 2026 Greater Lansing Association of REALTORS®
Ask me questions while you tour the home.