
JOSEPH CHOMA
Berkshire Hathaway HomeServices PenFed Realty
(302) 253-7178
32 Total Sales
1 in Laurel
$298,888 Price


Estimated Value: $299,000 - $353,189
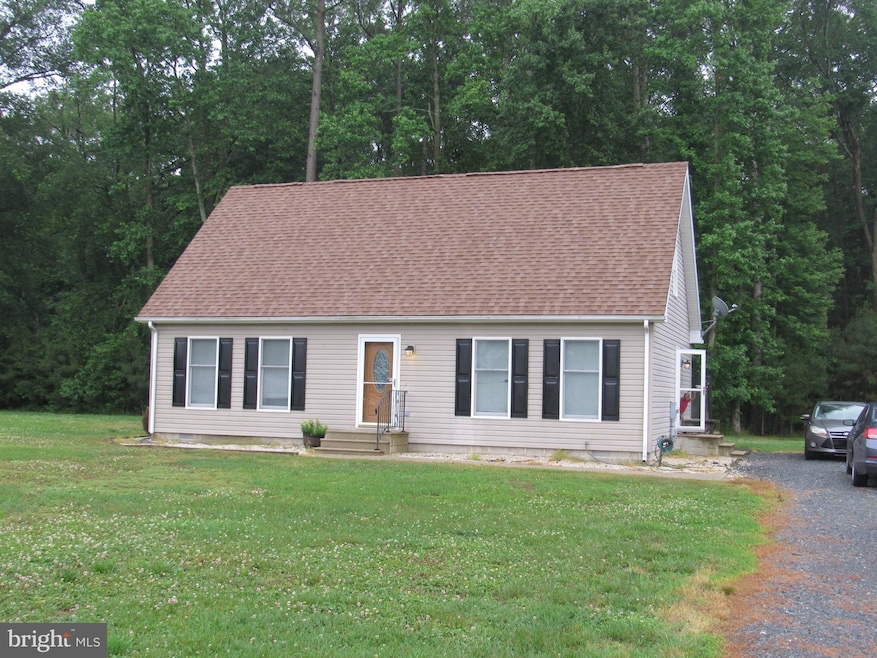
This Cape Cod on an apx. 1-acre corner lot is in a rural area east of Route 13 near Laurel. The open floorplan offers a large kitchen with island and adjoining dining area, and a new first-floor bathroom which has direct access from primary bedroom as well as from hallway.
Last Agent to Sell the Property
(302) 877-8100 kurt@realestatemarket.pro The Real Estate Market Listed on: 06/11/2021
We collect this data history from publicly available records. To have your information removed, we recommend requesting removal directly through your county’s website.
JOSEPH CHOMA
Berkshire Hathaway HomeServices PenFed Realty
(302) 253-7178
32 Total Sales
1 in Laurel
$298,888 Price
Holly Worthington
Worthington Realty Group, LLC
(443) 493-7652
163 Total Sales
1 in Laurel
$300,000 Price
Tyler Anaya
Samson Properties of DE, LLC
(302) 335-6328
143 Total Sales
1 in Laurel
$225,000 Price
Regina White
Crowley Associates Realty
(307) 456-7625
16 Total Sales
1 in Laurel
$310,000 Price
Carol Fahy
Brokers Realty Group, LLC
(302) 643-2896
53 Total Sales
1 in Laurel
$329,900 Price
Justin Yon
Century 21 Home Team Realty
(484) 779-6791
76 Total Sales
3 in Laurel
$185K - $379K Price Range
We collect this data history from publicly available records. To have your information removed, we recommend requesting removal directly through your county’s website.
| Date | Buyer | Sale Price | Title Company |
|---|---|---|---|
| $230,999 | None Available | ||
| $187,000 | -- | ||
| $180,000 | -- |
We collect this data history from publicly available records. To have your information removed, we recommend requesting removal directly through your county’s website.
| Date | Status | Borrower | Loan Amount |
|---|---|---|---|
| Open | $232,323 | ||
| Previous Owner | $188,888 | ||
| Previous Owner | $176,739 |
We collect this data history from publicly available records. To have your information removed, we recommend requesting removal directly through your county’s website.
| Date | Event | Price | List to Sale | Price per Sq Ft | Prior Sale |
|---|---|---|---|---|---|
| 07/29/2021 07/29/21 | Sold | $230,999 | 0.0% | $150 / Sq Ft | |
| 06/18/2021 06/18/21 | Pending | -- | -- | -- | |
| 06/18/2021 06/18/21 | Price Changed | $230,999 | +0.4% | $150 / Sq Ft | |
| 06/11/2021 06/11/21 | For Sale | $229,999 | +23.0% | $149 / Sq Ft | |
| 11/20/2017 11/20/17 | Sold | $187,000 | -4.1% | $121 / Sq Ft | View Prior Sale |
| 09/08/2017 09/08/17 | Pending | -- | -- | -- | |
| 09/02/2017 09/02/17 | For Sale | $194,900 | 0.0% | $127 / Sq Ft | |
| 07/24/2017 07/24/17 | Pending | -- | -- | -- | |
| 07/20/2017 07/20/17 | For Sale | $194,900 | +8.3% | $127 / Sq Ft | |
| 11/01/2012 11/01/12 | Sold | $180,000 | 0.0% | $116 / Sq Ft | View Prior Sale |
| 09/08/2012 09/08/12 | Pending | -- | -- | -- | |
| 11/26/2011 11/26/11 | For Sale | $180,000 | -- | $116 / Sq Ft |
We collect this data history from publicly available records. To have your information removed, we recommend requesting removal directly through your county’s website.
| Year | Tax Paid | Tax Assessment Tax Assessment Total Assessment is a certain percentage of the fair market value that is determined by local assessors to be the total taxable value of land and additions on the property. | Land | Improvement |
|---|---|---|---|---|
| 2025 | $955 | $12,650 | $1,500 | $11,150 |
| 2024 | $668 | $12,650 | $1,500 | $11,150 |
| 2023 | $761 | $12,650 | $1,500 | $11,150 |
| 2022 | $662 | $12,650 | $1,500 | $11,150 |
| 2021 | $681 | $12,650 | $1,500 | $11,150 |
| 2020 | $697 | $12,650 | $1,500 | $11,150 |
| 2019 | $699 | $12,650 | $1,500 | $11,150 |
| 2018 | $759 | $12,650 | $0 | $0 |
| 2017 | $687 | $12,650 | $0 | $0 |
| 2016 | $780 | $12,650 | $0 | $0 |
| 2015 | $680 | $12,650 | $0 | $0 |
| 2014 | $609 | $12,650 | $0 | $0 |
Seller's Agent in 2021
Daniel Hastings
The Real Estate Market
(302) 877-8100
10 Total Sales
Buyer's Agent in 2021
Debbie Brittingham
RE/MAX
(302) 745-1886
123 Total Sales
Seller's Agent in 2017
Tina Moore
The Real Estate Market
(302) 877-8100
34 Total Sales
RD
Buyer's Agent in 2017
Rusty Dukes
Century 21 Home Team Realty
(800) 447-7711
30 Total Sales
Seller's Agent in 2012
Gary Brittingham
JACK LINGO MILLSBORO
(302) 745-5605
112 Total Sales
Buyer's Agent in 2012
Susan Mills
JACK LINGO MILLSBORO
(302) 542-4146
63 Total Sales
Source: Bright MLS
MLS Number: DESU185112
APN: 333-05.00-3.03
Disclaimer: Certain information contained herein is derived from information provided by parties other than Homes.com. All information provided is deemed reliable, but is not guaranteed to be accurate and should be independently verified.
The data relating to real estate for sale on this website appears in part through the BRIGHT Internet Data Exchange program, a voluntary cooperative exchange of property listing data between licensed real estate brokerage firms, and is provided by BRIGHT through a licensing agreement.
Listing information is from various brokers who participate in the Bright MLS IDX program and not all listings may be visible on the site.
The property information being provided on or through the website is for the personal, non-commercial use of consumers and such information may not be used for any purpose other than to identify prospective properties consumers may be interested in purchasing.
Some properties which appear for sale on the website may no longer be available because they are for instance, under contract, sold or are no longer being offered for sale.
Property information displayed is deemed reliable but is not guaranteed.
Copyright 2026 Bright MLS, Inc.
Ask me questions while you tour the home.