
Rodney Schimmel
Weichert, Realtors-Integrity
(612) 662-6218
69 Total Sales
1 in Maple Grove
$675,000 Price
Estimated Value: $564,552
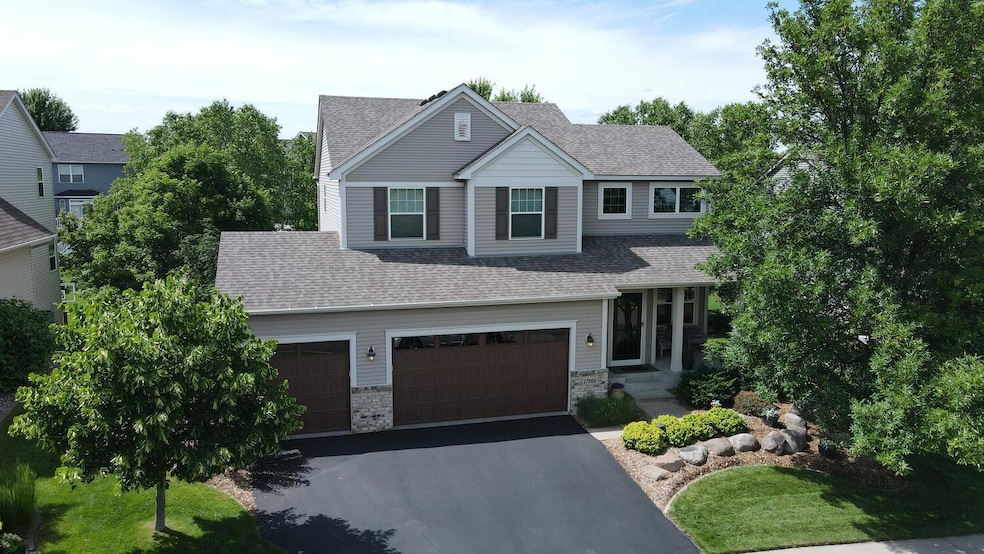
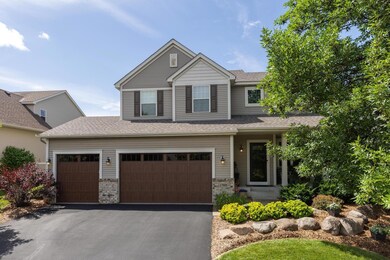
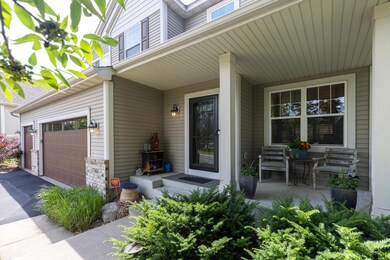
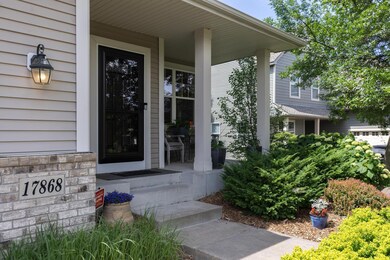
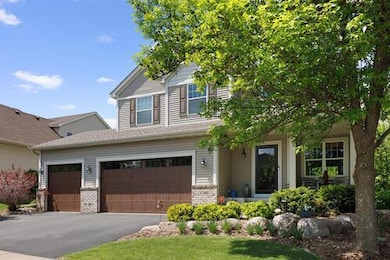
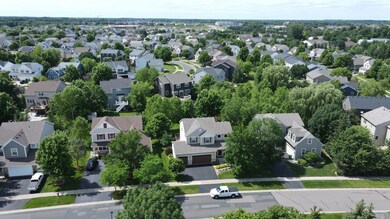
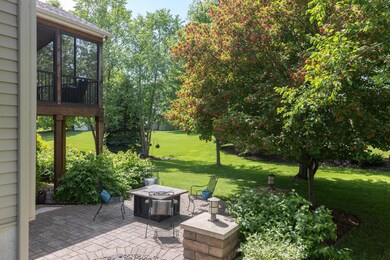
Stunning 4-bedroom, 4-bathroom two story home in a high demand Gleason Farms neighborhood! Amazing location close to shops, parks, trails, golf course and local amenities. This spacious home features 3 bedrooms on the same level, 4 newly remodeled bathrooms, 3-car insulated garage and a beautifully finished walkout basement. Enjoy the impressive outdoor space from the 16x14 screen porch surrounded by trees, soak up the sun from the maintenance-free deck or sit back on the paver patio while being surrounded by the custom landscaping. Private owner’s suite offers vaulted ceilings, walk-in closet, and a large recently renovated bathroom with heated tile floors, walk-in shower with a bench, and a separate water closet. Main floor offers spacious open concept with access to the screen porch and maintenance free deck. Kitchen boasts new custom built center island with quartz countertops and SS appliances. Lower level adds almost a thousand square feet with custom finishes throughout. You won't want to miss this one!
*Interior photos will be uploaded Friday 5/16.
We collect this data history from publicly available records. To have your information removed, we recommend requesting removal directly through your county’s website.
Rodney Schimmel
Weichert, Realtors-Integrity
(612) 662-6218
69 Total Sales
1 in Maple Grove
$675,000 Price
Ryan Johnson
Pemberton RE
(612) 453-4719
126 Total Sales
5 in Maple Grove
$420K - $667K Price Range
Christopher Wasilensky
Keller Williams Realty Integrity Lakes
(612) 261-0936
82 Total Sales
2 in Maple Grove
$267K - $289K Price Range
Jon D. Jondahl
eXp Realty
(763) 343-6221
343 Total Sales
3 in Maple Grove
$275K - $865K Price Range
David Rakowczyk
Coldwell Banker Realty
(651) 376-2691
107 Total Sales
1 in Maple Grove
$460,000 Price
Daniel Boman
Counselor Realty, Inc
(952) 666-1443
110 Total Sales
7 in Maple Grove
$304K - $737K Price Range
We collect this data history from publicly available records. To have your information removed, we recommend requesting removal directly through your county’s website.
| Date | Buyer | Sale Price | Title Company |
|---|---|---|---|
| $275,126 | -- |
We collect this data history from publicly available records. To have your information removed, we recommend requesting removal directly through your county’s website.
| Date | Event | Price | List to Sale | Price per Sq Ft |
|---|---|---|---|---|
| 07/01/2025 07/01/25 | Sold | $600,000 | +1.7% | $214 / Sq Ft |
| 05/31/2025 05/31/25 | Pending | -- | -- | -- |
| 05/22/2025 05/22/25 | For Sale | $590,000 | -- | $211 / Sq Ft |
We collect this data history from publicly available records. To have your information removed, we recommend requesting removal directly through your county’s website.
| Year | Tax Paid | Tax Assessment Tax Assessment Total Assessment is a certain percentage of the fair market value that is determined by local assessors to be the total taxable value of land and additions on the property. | Land | Improvement |
|---|---|---|---|---|
| 2025 | $6,638 | $523,300 | $132,700 | $390,600 |
| 2024 | $6,164 | $506,500 | $128,100 | $378,400 |
| 2023 | $5,643 | $481,100 | $109,100 | $372,000 |
| 2022 | $5,057 | $510,500 | $131,000 | $379,500 |
| 2021 | $4,819 | $416,700 | $95,800 | $320,900 |
| 2020 | $4,959 | $392,100 | $85,800 | $306,300 |
| 2019 | $5,046 | $383,700 | $91,100 | $292,600 |
| 2018 | $5,020 | $369,600 | $93,100 | $276,500 |
| 2017 | $4,844 | $336,400 | $82,000 | $254,400 |
| 2016 | $4,740 | $325,500 | $98,000 | $227,500 |
| 2015 | $4,721 | $316,200 | $91,000 | $225,200 |
| 2014 | -- | $293,500 | $91,000 | $202,500 |
Seller's Agent in 2025
Aimee Franzen
Cedar Association Realty
(612) 532-0218
40 Total Sales
Buyer's Agent in 2025
Joseph Buckley
Keller Williams Classic Rlty NW
(612) 703-7285
379 Total Sales
Buyer Co-Listing Agent in 2025
Meghan Olsen
Keller Williams Classic Rlty NW
(763) 245-0243
333 Total Sales
Source: NorthstarMLS
MLS Number: 6710798
APN: 31-119-22-11-0028
Disclaimer: Certain information contained herein is derived from information provided by parties other than Homes.com. All information provided is deemed reliable, but is not guaranteed to be accurate and should be independently verified.
All data is obtained from various sources and may not have been verified by broker or MLS GRID. Supplied Open House Information is subject to change without notice. All information should be independently reviewed and verified for accuracy. Properties may or may not be listed by the office/agent presenting the information. Some IDX listings have been excluded from this website.
Listings courtesy of NorthstarMLS as distributed by MLS GRID.
Based on information submitted to the MLS GRID
Ask me questions while you tour the home.