
Aubree Keck
KW KANSAS CITY METRO
(816) 846-3251
146 Total Sales
1 in South Overland Park
$519,000 Price

Estimated Value: $1,135,000 - $1,286,000
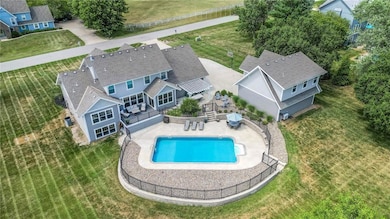

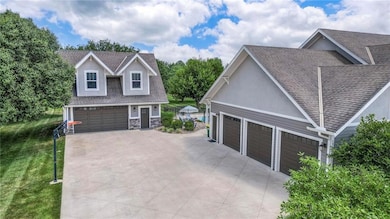
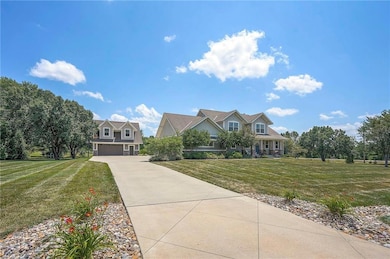
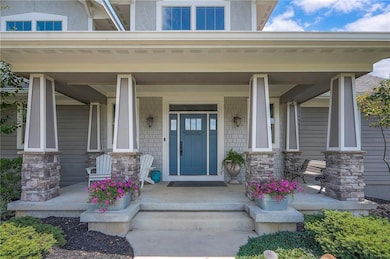
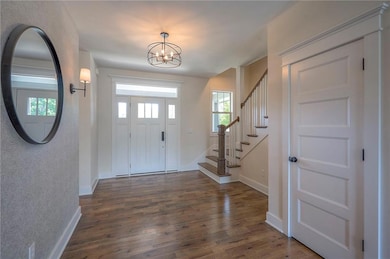
Builder's own home. Wonderful 5 bedroom, 5 1/2 bath, 5 car garage, 1.5 story home on acreage with so much to offer. Open floor plan, with all hardwoods on the main level, has wonderful views of the pool and grounds. Freshly painted throughout and ready for indoor and outdoor entertaining. Daylight lower level has large rec room, theater and exercise room along with a full bath. Main floor and second floor laundry hookups. The detached, oversized 2 car garage (28 x 28) has studio apartment above with kitchenette, full bath and laundry hookups. Perfect for family needs, business office or additional income potential. There is a storm shelter under the porch. Full blown insulation, high efficiency HVAC and much more. The pool is 18' x 36'.
Last Agent to Sell the Property
Nottingham Realty Brokerage Phone: 913-706-0715 License #BR00049946 Listed on: 07/16/2025
We collect this data history from publicly available records. To have your information removed, we recommend requesting removal directly through your county’s website.
Aubree Keck
KW KANSAS CITY METRO
(816) 846-3251
146 Total Sales
1 in South Overland Park
$519,000 Price
Matt Braswell
KW Diamond Partners
(866) 352-4571
139 Total Sales
2 in South Overland Park
$848K - $971K Price Range
Jim Bridges
List it for 1 Percent Realty
(913) 354-5283
97 Total Sales
1 in South Overland Park
$414,550 Price
Dani Beyer Team
Keller Williams KC North
(913) 386-7522
1,063 Total Sales
1 in South Overland Park
$600,000 Price
Austin Short
KW KANSAS CITY METRO
(316) 669-4354
126 Total Sales
12 in South Overland Park
$370K - $1M Price Range
Janice Siglar
Compass Realty Group
(913) 724-6304
36 Total Sales
1 in South Overland Park
$695,000 Price
We collect this data history from publicly available records. To have your information removed, we recommend requesting removal directly through your county’s website.
| Date | Buyer | Sale Price | Title Company |
|---|---|---|---|
| -- | Security 1St Title | ||
| -- | None Available | ||
| -- | None Available |
We collect this data history from publicly available records. To have your information removed, we recommend requesting removal directly through your county’s website.
| Date | Status | Borrower | Loan Amount |
|---|---|---|---|
| Open | $807,000 | ||
| Previous Owner | $250,000 | ||
| Previous Owner | $122,000 |
We collect this data history from publicly available records. To have your information removed, we recommend requesting removal directly through your county’s website.
| Date | Event | Price | List to Sale | Price per Sq Ft | Prior Sale |
|---|---|---|---|---|---|
| 09/05/2025 09/05/25 | Sold | -- | -- | -- | |
| 07/22/2025 07/22/25 | Pending | -- | -- | -- | |
| 07/18/2025 07/18/25 | For Sale | $1,295,000 | 0.0% | $262 / Sq Ft | |
| 07/16/2025 07/16/25 | Price Changed | $1,295,000 | +825.0% | $262 / Sq Ft | |
| 05/28/2014 05/28/14 | Sold | -- | -- | -- | View Prior Sale |
| 05/14/2014 05/14/14 | Pending | -- | -- | -- | |
| 03/23/2014 03/23/14 | For Sale | $140,000 | -- | -- |
We collect this data history from publicly available records. To have your information removed, we recommend requesting removal directly through your county’s website.
| Year | Tax Paid | Tax Assessment Tax Assessment Total Assessment is a certain percentage of the fair market value that is determined by local assessors to be the total taxable value of land and additions on the property. | Land | Improvement |
|---|---|---|---|---|
| 2025 | $9,805 | $95,093 | $17,337 | $77,756 |
| 2024 | $9,616 | $93,012 | $17,337 | $75,675 |
| 2023 | $8,286 | $79,292 | $17,337 | $61,955 |
| 2022 | $7,682 | $72,208 | $15,050 | $57,158 |
| 2021 | $6,849 | $61,272 | $12,039 | $49,233 |
| 2020 | $6,692 | $59,455 | $12,039 | $47,416 |
| 2019 | $6,693 | $58,075 | $10,034 | $48,041 |
| 2018 | $6,583 | $55,557 | $8,730 | $46,827 |
| 2017 | $6,412 | $52,912 | $8,730 | $44,182 |
| 2016 | $2,164 | $18,160 | $8,730 | $9,430 |
| 2015 | $1,112 | $9,109 | $9,109 | $0 |
| 2013 | -- | $9,109 | $9,109 | $0 |
RH
Seller's Agent in 2025
Ray Hill
Nottingham Realty
(913) 706-0715
5 in this area
48 Total Sales
Buyer's Agent in 2025
Bryan Huff
Keller Williams Realty Partners Inc.
(913) 907-0760
87 in this area
1,078 Total Sales
KL
Seller's Agent in 2014
Karen Lentz
Platinum Realty LLC
Source: Heartland MLS
MLS Number: 2562936
APN: NP23730000-0019
Disclaimer: Certain information contained herein is derived from information provided by parties other than Homes.com. All information provided is deemed reliable, but is not guaranteed to be accurate and should be independently verified.
All data is obtained from various sources and may not have been verified by broker or MLS GRID. Supplied Open House Information is subject to change without notice. All information should be independently reviewed and verified for accuracy. Properties may or may not be listed by the office/agent presenting the information. Some IDX listings have been excluded from this website. Prices displayed on all Sold listings are the Last Known Listing Price and may not be the actual selling price.
Listings courtesy of Heartland MLS as distributed by MLS GRID.
Based on information submitted to the MLS GRID
Listing Information presented by local MLS brokerage: TEN-X, INC., local REALTOR®- Arlene Richardson - (888) 952-6393
Ask me questions while you tour the home.