
Emma Elfving
Compass
(650) 525-2423
91 Total Sales
1 in Rex Manor
$1,375,000 Price
Estimated Value: $2,239,492 - $2,446,000
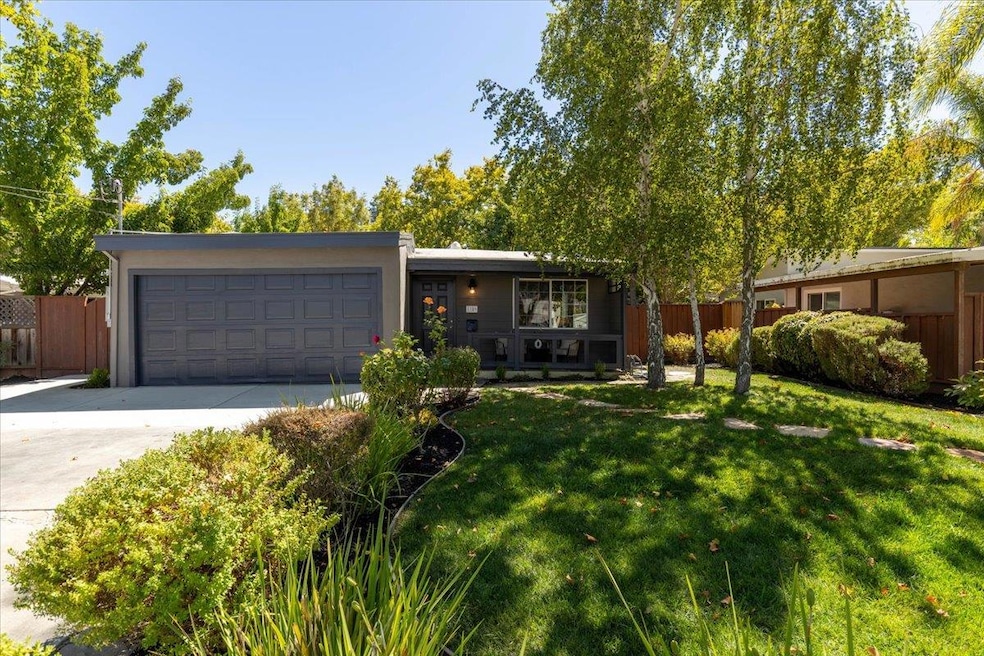
Beautiful Updated Home in the Sought-After Rex Manor Neighborhood of Mountain View! This bright 3-bedroom, 2-bath home offers a flexible floor plan, stylish upgrades, and central location. Remodeled kitchen showcases quartz countertops, new stainless-steel appliances, a gas range with outside-vented hood, and sleek LED lighting. The layout seamlessly connects the kitchen, dining, living, and family areas, highlighted by exposed beam ceilings and direct access to a private backyardideal for entertaining, relaxing, or creating a play space. The spacious primary suite features vaulted ceilings and beautifully modernized ensuite bath. Both bathrooms have been tastefully updated with stone counters, tile floors, and modern cabinetry. Additional highlights include new engineered wood flooring, fresh interior and exterior paint, dual-pane windows, interior laundry area, LED lighting, charming covered front porch, and attached 2-car garage. Unbeatable location minutes to downtown Mountain View, Shoreline Lake Park, Caltrain, and leading tech employers like Google, Apple, and Meta. Easy access to Central Expressway, Highways 85, 101, 280, and 237. Served by top-rated Mountain View schools and Los Altos High School. Don't miss this move-in-ready gem in a prime Mountain View neighborhood!
Last Agent to Sell the Property
Intero Real Estate Services License #01342889 Listed on: 08/14/2025
Last Buyer's Agent
Jenny Lu
Maxreal License #02011353
We collect this data history from publicly available records. To have your information removed, we recommend requesting removal directly through your county’s website.
Emma Elfving
Compass
(650) 525-2423
91 Total Sales
1 in Rex Manor
$1,375,000 Price
Jessie Myers
Coldwell Banker Realty
(650) 675-2680
23 Total Sales
1 in Rex Manor
$1,950,000 Price
Yolanda Zhang
Keller Williams Thrive
(669) 260-5603
40 Total Sales
1 in Rex Manor
$1,588,800 Price
Judy Smith
COLDWELL BANKER ASSOCIATED BROKERS
(530) 641-9456
35 Total Sales
1 in Rex Manor
$1,257,500 Price
Pam Sauceda
Pams Homes
(650) 668-0815
233 Total Sales
2 in Rex Manor
$135K - $175K Price Range
Li Hong Liang
Bay Home Investments&loans
(510) 544-6957
30 Total Sales
1 in Rex Manor
$170,000 Price
We collect this data history from publicly available records. To have your information removed, we recommend requesting removal directly through your county’s website.
| Date | Buyer | Sale Price | Title Company |
|---|---|---|---|
| $2,315,000 | Orange Coast Title | ||
| $569,250 | Old Republic Title Company | ||
| -- | Old Republic Title Company | ||
| $471,000 | Chicago Title | ||
| -- | -- |
We collect this data history from publicly available records. To have your information removed, we recommend requesting removal directly through your county’s website.
| Date | Status | Borrower | Loan Amount |
|---|---|---|---|
| Open | $1,724,977 | ||
| Previous Owner | $250,000 | ||
| Previous Owner | $383,000 | ||
| Previous Owner | $455,360 | ||
| Previous Owner | $455,360 | ||
| Previous Owner | $150,000 | ||
| Previous Owner | $159,300 | ||
| Previous Owner | $160,000 | ||
| Previous Owner | $175,000 | ||
| Previous Owner | $376,800 |
We collect this data history from publicly available records. To have your information removed, we recommend requesting removal directly through your county’s website.
| Date | Event | Price | List to Sale | Price per Sq Ft |
|---|---|---|---|---|
| 09/12/2025 09/12/25 | Sold | $2,315,000 | +5.3% | $1,739 / Sq Ft |
| 08/21/2025 08/21/25 | Pending | -- | -- | -- |
| 08/14/2025 08/14/25 | For Sale | $2,199,000 | -- | $1,652 / Sq Ft |
We collect this data history from publicly available records. To have your information removed, we recommend requesting removal directly through your county’s website.
| Year | Tax Paid | Tax Assessment Tax Assessment Total Assessment is a certain percentage of the fair market value that is determined by local assessors to be the total taxable value of land and additions on the property. | Land | Improvement |
|---|---|---|---|---|
| 2026 | $9,735 | $2,315,000 | $2,083,500 | $231,500 |
| 2025 | $9,779 | $810,552 | $607,673 | $202,879 |
| 2024 | $9,779 | $794,659 | $595,758 | $198,901 |
| 2023 | $9,652 | $779,078 | $584,077 | $195,001 |
| 2022 | $9,623 | $763,803 | $572,625 | $191,178 |
| 2021 | $9,398 | $748,828 | $561,398 | $187,430 |
| 2020 | $9,343 | $741,151 | $555,642 | $185,509 |
| 2019 | $8,937 | $726,620 | $544,748 | $181,872 |
| 2018 | $8,860 | $712,373 | $534,067 | $178,306 |
| 2017 | $8,381 | $698,406 | $523,596 | $174,810 |
| 2016 | $8,129 | $684,713 | $513,330 | $171,383 |
| 2015 | $7,922 | $674,429 | $505,620 | $168,809 |
| 2014 | $7,825 | $661,219 | $495,716 | $165,503 |
Seller's Agent in 2025
Carlos Padilla
Intero Real Estate Services
(650) 947-4746
1 in this area
90 Total Sales
Seller Co-Listing Agent in 2025
Denise Padilla
Intero Real Estate Services
(650) 947-4746
1 in this area
59 Total Sales
J
Buyer's Agent in 2025
Jenny Lu
Maxreal
s
Buyer Co-Listing Agent in 2025
sophie Liu
Maxreal
(408) 212-8800
1 in this area
5 Total Sales
Source: MLSListings
MLS Number: ML82018080
APN: 150-12-035
Disclaimer: Certain information contained herein is derived from information provided by parties other than Homes.com. All information provided is deemed reliable, but is not guaranteed to be accurate and should be independently verified.
Property Information © 2026 MLSListings Inc. All rights reserved. Listing information is deemed reliable but not guaranteed. Certain information contained herein is derived from information which is the licensed property of, and copyrighted by, MLSListings Inc. The viewer acknowledges ownership and validity of its copyright. Information provided is for personal, non-commercial use by a viewer with a bona fide interest in the purchase or sale of real estate of the type being offered via this website or other electronic means. The viewer is prohibited from copying, redistributing or retransmitting any of the data or information provided by MLSListing, Inc.
Ask me questions while you tour the home.