
Bridget Morrissey
Responds Quickly
Bridget Morrissey Realty LLC
(959) 500-5037
84 Total Sales
1 in South Kingstown
$725,000 Price



Estimated Value: $1,024,000 - $1,917,000
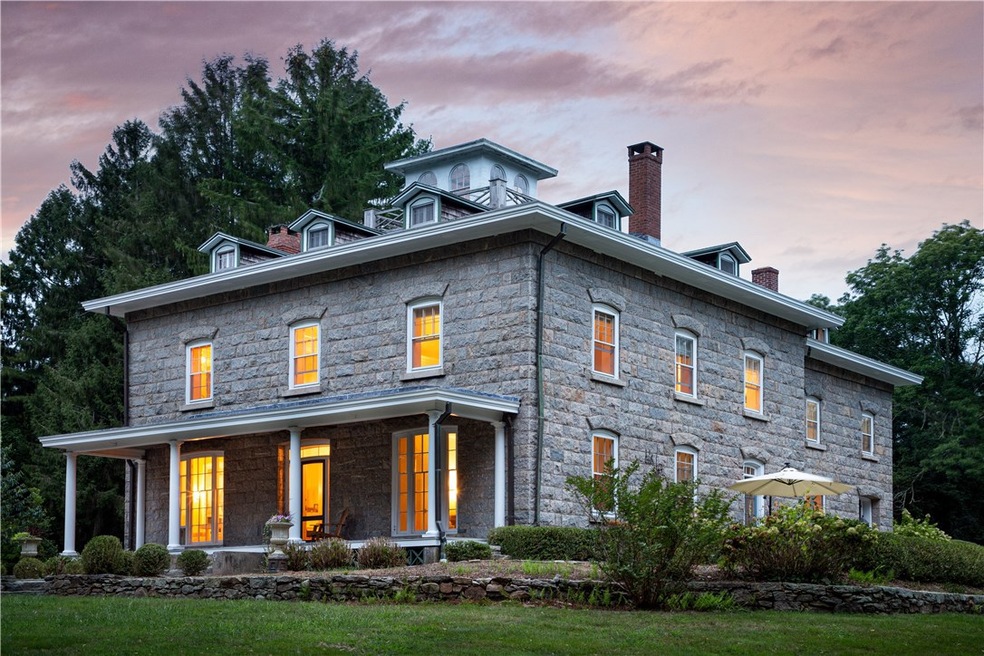
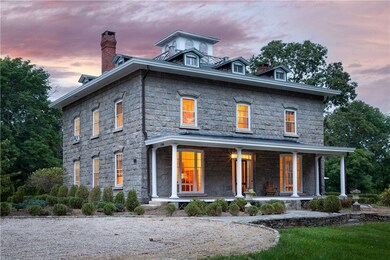
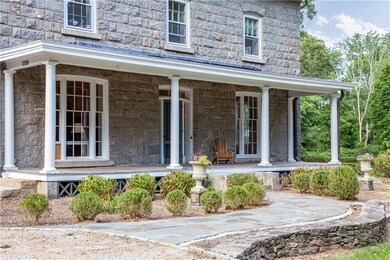
Welcome to the Isaac Peace Rodman House... one of the very few grand "estate" properties left in South County located less than 2 miles from downtown Wakefield! This iconic stone Italianate house was constructed in 1855 out of solid cut granite for Rodman, a Civil War brigadier general, Rhode Island state senator, and president of the PeaceDale Manufacturing Co. The home features a large and tastefully appointed kitchen with Thermador cooktop, granite counters, double farm sinks, glass fronted cabinets, and a full butler's pantry. 11 foot ceilings throughout the entire first floor add a feeling of space & airiness to all the rooms including the formal dining room, living room w/ fireplace, family room w/fireplace, office, foyer and half bath. An elegant curved staircase leads to the second floor that includes a front-to-back master suite w/dressing room and bath, plus 2 more generous bedrooms and another full bath. A large walk in storage room with built in custom cabinets & drawers connects to the rear staircase and a 2 level in-law apt., plus access to the third floor "attic" bedrms (3) and full bath. And a tiny winding staircase then leads to a dramatic cupola at the very top.
The 4.37 acres of grounds feature a generous stone patio, sweeping lawns, heritage trees, and stone walls. There is also a potting shed, barn/garage with attached studio space and an in-ground salt water pool ready to be restored to its former glory.
Last Agent to Sell the Property
Edge Realty RI License #RES.0030485 Listed on: 08/23/2019
We collect this data history from publicly available records. To have your information removed, we recommend requesting removal directly through your county’s website.
Bridget Morrissey
Bridget Morrissey Realty LLC
(959) 500-5037
84 Total Sales
1 in South Kingstown
$725,000 Price
David Carty
CARTY REALTY
(401) 756-1960
88 Total Sales
13 in South Kingstown
$465K - $1.8M Price Range
Lisa Raposa
Compass
(401) 386-9171
74 Total Sales
2 in South Kingstown
$350K - $450K Price Range
Patricia Berg
Lila Delman Compass
(401) 593-6895
42 Total Sales
16 in South Kingstown
$91K - $1.5M Price Range
Michael Saccoccio
Coldwell Banker Realty
(401) 437-5428
106 Total Sales
1 in South Kingstown
$500,000 Price
Melissa Rose
RE/MAX River's Edge
(508) 622-7584
156 Total Sales
1 in South Kingstown
$650,000 Price
We collect this data history from publicly available records. To have your information removed, we recommend requesting removal directly through your county’s website.
| Date | Buyer | Sale Price | Title Company |
|---|---|---|---|
| $945,000 | None Available | ||
| Lois C Hamblet Ret | -- | -- | |
| Shahidi Amin | -- | -- | |
| Shahidi Amin | -- | -- | |
| Shahidi Amin | $1,200,000 | -- | |
| Hall Raymond T | $80,000 | -- | |
| Hall Raymond T | $408,500 | -- |
We collect this data history from publicly available records. To have your information removed, we recommend requesting removal directly through your county’s website.
| Date | Status | Borrower | Loan Amount |
|---|---|---|---|
| Open | $93,500 | ||
| Open | Loontjens Kevin J | $756,000 | |
| Closed | Loontjens Kevin J | $93,500 | |
| Closed | Shahidi Amin | $150,000 | |
| Previous Owner | Hall Raymond T | $25,000 | |
| Previous Owner | Hyland Kerwin E | $118,000 |
We collect this data history from publicly available records. To have your information removed, we recommend requesting removal directly through your county’s website.
| Date | Event | Price | List to Sale | Price per Sq Ft |
|---|---|---|---|---|
| 01/25/2021 01/25/21 | Sold | $945,000 | -4.1% | $178 / Sq Ft |
| 12/26/2020 12/26/20 | Pending | -- | -- | -- |
| 08/23/2019 08/23/19 | For Sale | $985,000 | -- | $186 / Sq Ft |
We collect this data history from publicly available records. To have your information removed, we recommend requesting removal directly through your county’s website.
| Year | Tax Paid | Tax Assessment Tax Assessment Total Assessment is a certain percentage of the fair market value that is determined by local assessors to be the total taxable value of land and additions on the property. | Land | Improvement |
|---|---|---|---|---|
| 2025 | $10,994 | $1,229,700 | $238,500 | $991,200 |
| 2024 | $11,498 | $1,040,500 | $191,000 | $849,500 |
| 2023 | $11,498 | $1,040,500 | $191,000 | $849,500 |
| 2022 | $11,393 | $1,040,500 | $191,000 | $849,500 |
| 2021 | $9,544 | $660,500 | $125,500 | $535,000 |
| 2020 | $9,544 | $660,500 | $125,500 | $535,000 |
| 2019 | $9,544 | $660,500 | $125,500 | $535,000 |
| 2018 | $9,303 | $593,300 | $107,300 | $486,000 |
| 2017 | $9,083 | $593,300 | $107,300 | $486,000 |
| 2016 | $8,953 | $593,300 | $107,300 | $486,000 |
| 2015 | $9,161 | $590,300 | $116,400 | $473,900 |
| 2014 | $9,138 | $590,300 | $116,400 | $473,900 |
Seller's Agent in 2021
Gladys Barbosa
Edge Realty RI
(401) 855-1401
26 Total Sales
Buyer's Agent in 2021
James Robbin
Weichert REALTORS-Atlantic Prp
(401) 932-9332
5 Total Sales
Source: State-Wide MLS
MLS Number: 1233129
APN: SKIN-004002-000000-000009
Disclaimer: Certain information contained herein is derived from information provided by parties other than Homes.com. All information provided is deemed reliable, but is not guaranteed to be accurate and should be independently verified.
IDX information is provided exclusively for personal, non-commercial use, and may not be used for any purpose other than to identify prospective properties consumers may be interested in purchasing. Information is deemed reliable but not guaranteed.
Copyright © 2026 State-Wide MLS, Inc. All rights reserved.
Ask me questions while you tour the home.