
Amanda Pohlman
Keller Williams Living
(216) 369-4996
1,023 Total Sales
1 in Amherst
$305,000 Price


Estimated Value: $274,000 - $291,000
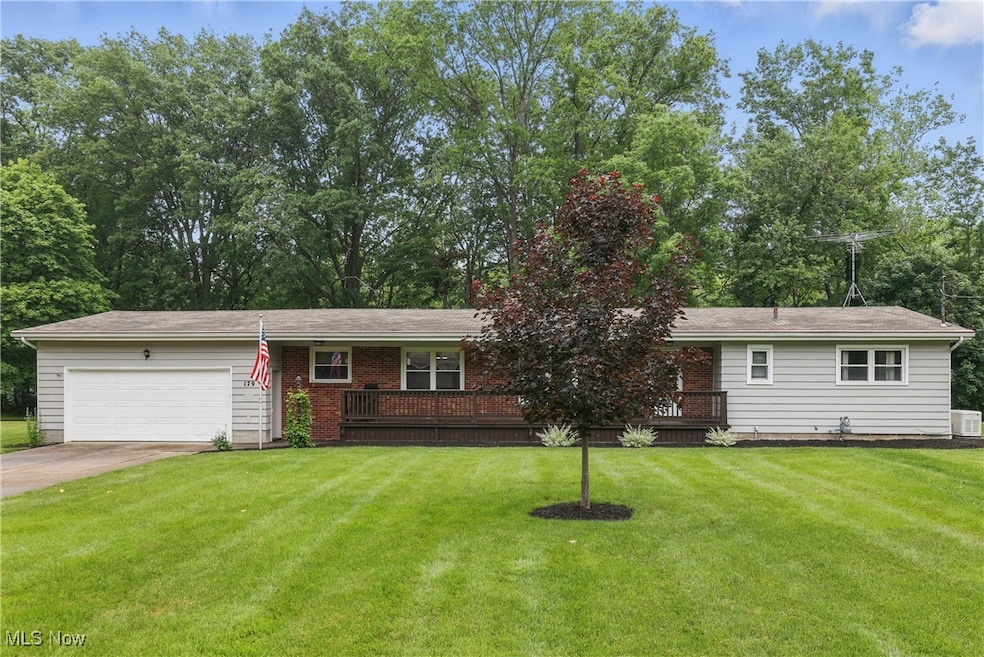
Welcome to this sprawling 3-bedroom, 2-bath ranch nestled on a scenic 0.4-acre treed lot. Located in the heart of Amherst, this home is perfect for those who crave comfort and a connection to nature. The peaceful backyard leads to a tranquil creek, creating a serene setting right outside your door. Enjoy not one, but two inviting three-season rooms—ideal for birdwatching, morning coffee, or simply soaking in the views year-round. Inside, you'll find convenient features like laundry on both the main floor and lower level, making daily living a breeze. Whether you’re looking to downsize, settle into a quiet retreat, or find a forever home surrounded by nature, this one checks all the boxes!
Last Agent to Sell the Property
Deleted Agent Brokerage Email: lisaparadise@howardhanna.com 440-897-1631 License #2022006786 Listed on: 06/10/2025
We collect this data history from publicly available records. To have your information removed, we recommend requesting removal directly through your county’s website.
Amanda Pohlman
Keller Williams Living
(216) 369-4996
1,023 Total Sales
1 in Amherst
$305,000 Price
Laurie Brill
Keller Williams Citywide
(440) 616-8199
35 Total Sales
2 in Amherst
$235K - $329K Price Range
Judy Johnston
Cutler Real Estate
(330) 391-7954
49 Total Sales
1 in Amherst
$317,695 Price
Allison Caputo
Howard Hanna
(216) 859-1979
99 Total Sales
3 in Amherst
$245K - $380K Price Range
Kathy Jennings
Plum Tree Realty
(216) 350-0683
18 Total Sales
1 in Amherst
$372,000 Price
Adam Bellinski
Russell Real Estate Services
(234) 278-1344
438 Total Sales
2 in Amherst
$333K - $340K Price Range
We collect this data history from publicly available records. To have your information removed, we recommend requesting removal directly through your county’s website.
| Date | Buyer | Sale Price | Title Company |
|---|---|---|---|
| $282,000 | Network Land Title | ||
| -- | Attorney | ||
| $129,000 | -- |
We collect this data history from publicly available records. To have your information removed, we recommend requesting removal directly through your county’s website.
| Date | Status | Borrower | Loan Amount |
|---|---|---|---|
| Open | $130,000 | ||
| Previous Owner | $15,000 | ||
| Previous Owner | $57,500 |
We collect this data history from publicly available records. To have your information removed, we recommend requesting removal directly through your county’s website.
| Date | Event | Price | List to Sale | Price per Sq Ft |
|---|---|---|---|---|
| 07/11/2025 07/11/25 | Sold | $282,000 | +1.8% | $169 / Sq Ft |
| 06/10/2025 06/10/25 | For Sale | $277,000 | -- | $166 / Sq Ft |
We collect this data history from publicly available records. To have your information removed, we recommend requesting removal directly through your county’s website.
| Year | Tax Paid | Tax Assessment Tax Assessment Total Assessment is a certain percentage of the fair market value that is determined by local assessors to be the total taxable value of land and additions on the property. | Land | Improvement |
|---|---|---|---|---|
| 2024 | $2,988 | $83,794 | $20,034 | $63,760 |
| 2023 | $2,943 | $70,592 | $15,082 | $55,510 |
| 2022 | $2,840 | $70,592 | $15,082 | $55,510 |
| 2021 | $2,848 | $70,592 | $15,082 | $55,510 |
| 2020 | $2,610 | $59,070 | $12,620 | $46,450 |
| 2019 | $2,558 | $59,070 | $12,620 | $46,450 |
| 2018 | $2,466 | $59,070 | $12,620 | $46,450 |
| 2017 | $2,361 | $52,110 | $10,490 | $41,620 |
| 2016 | $2,380 | $52,110 | $10,490 | $41,620 |
| 2015 | $2,366 | $52,110 | $10,490 | $41,620 |
| 2014 | $2,496 | $54,290 | $10,930 | $43,360 |
| 2013 | $2,505 | $54,290 | $10,930 | $43,360 |
Seller's Agent in 2025
Lisa Paradise
Deleted Agent
(440) 897-1631
19 Total Sales
Buyer's Agent in 2025
Steven Lawson
Russell Real Estate Services
(440) 320-9888
570 Total Sales
Source: MLS Now (Howard Hanna)
MLS Number: 5129910
APN: 05-00-043-104-015
Disclaimer: Certain information contained herein is derived from information provided by parties other than Homes.com. All information provided is deemed reliable, but is not guaranteed to be accurate and should be independently verified.
Certain information contained herein is derived from information provided by parties other than Homes.com. All information provided is deemed reliable, but is not guaranteed to be accurate and should be independently verified.
Ask me questions while you tour the home.