
Christine Sager
Sager Realty
(540) 755-3354
95 Total Sales
1 in Broadway
$411,000 Price


Estimated Value: $238,000 - $256,000
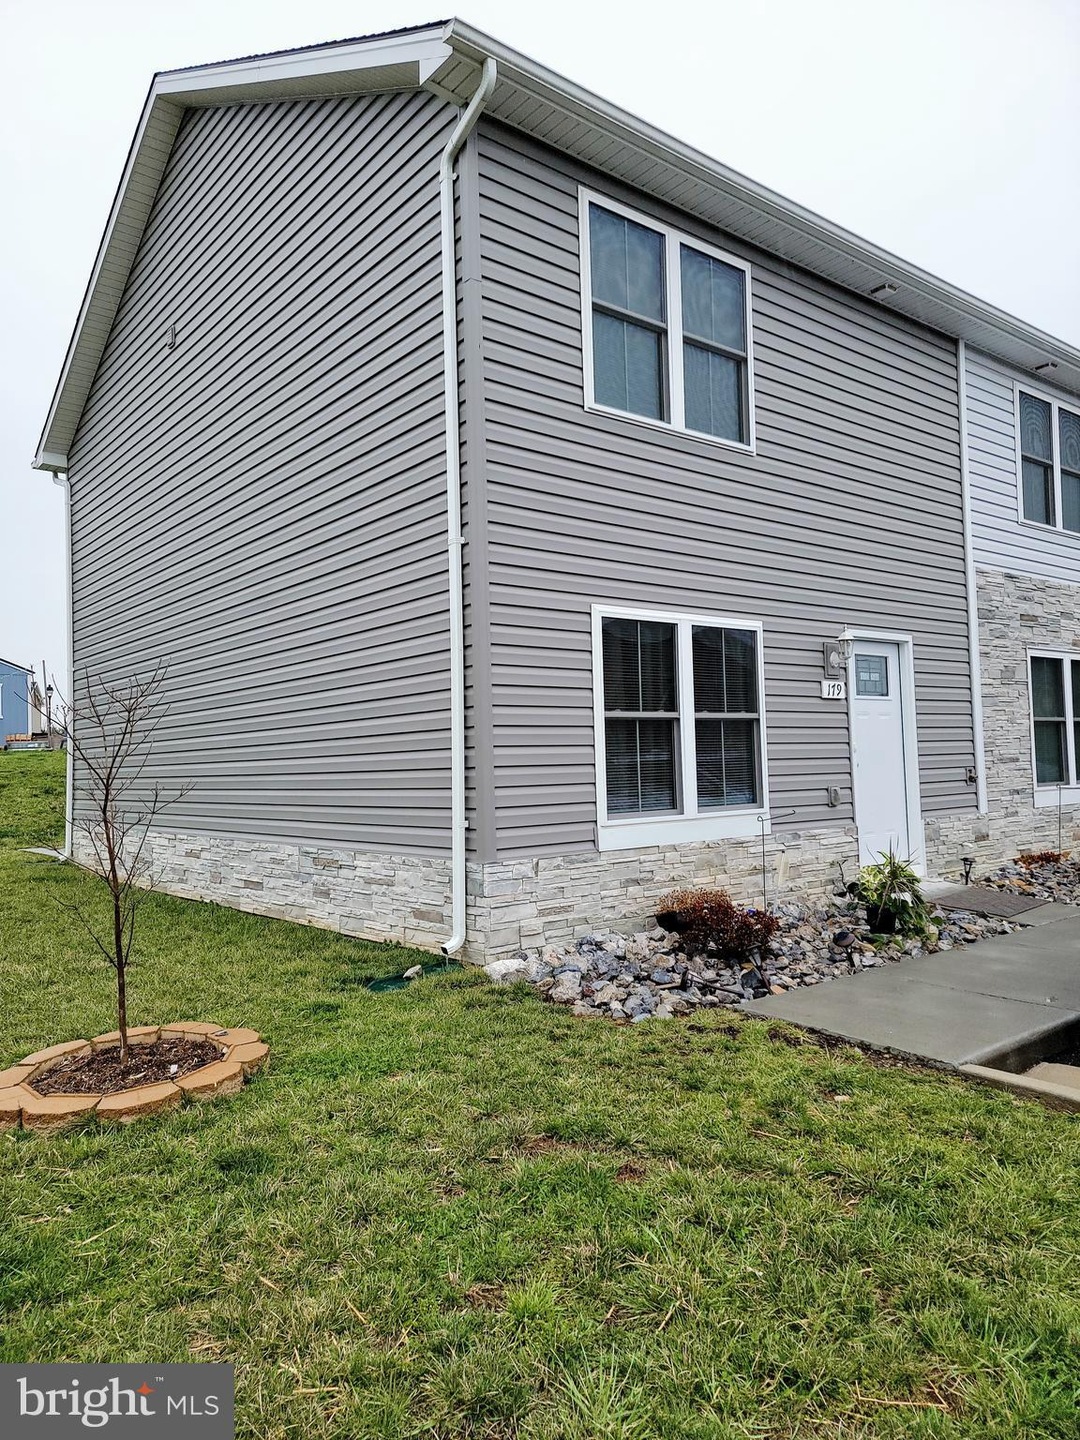
This home is located at 179 Edom Ln, Broadway, VA 22815 since 23 March 2022 and is currently estimated at $248,159, approximately $206 per square foot. This property was built in 2019. 179 Edom Ln is a home located in Rockingham County with nearby schools including John C. Myers Elementary School, J. Frank Hillyard Middle School, and Broadway High School.
Last Agent to Sell the Property
(540) 335-2152 yvette@proctorcorealty.com Proctor and Company Realty, LLC Listed on: 03/23/2022
Last Buyer's Agent
(540) 459-2727 admin@realtyonegroupoldtowne.com Realty ONE Group Old Towne License #0225206531
We collect this data history from publicly available records. To have your information removed, we recommend requesting removal directly through your county’s website.
Christine Sager
Sager Realty
(540) 755-3354
95 Total Sales
1 in Broadway
$411,000 Price
Isaac Hull
Valley Realty Associates
(540) 417-1656
129 Total Sales
5 in Broadway
$75K - $400K Price Range
Sallye Trobaugh
Trobaugh Group, LLC
(540) 534-2167
117 Total Sales
9 in Broadway
$217K - $405K Price Range
Steven Sager
Country Wide Real Estate Services
(540) 755-3369
41 Total Sales
1 in Broadway
$200,000 Price
Tara Stroop
RE/MAX Performance Realty
(540) 730-2719
55 Total Sales
4 in Broadway
$305K - $380K Price Range
Tracey Scott
Path Realty
(681) 248-5579
229 Total Sales
1 in Broadway
$479,000 Price
We collect this data history from publicly available records. To have your information removed, we recommend requesting removal directly through your county’s website.
| Date | Buyer | Sale Price | Title Company |
|---|---|---|---|
| $226,500 | None Listed On Document | ||
| Byram Sheila M | $139,900 | Clear Ttl Escrow & Setmnt Ll |
We collect this data history from publicly available records. To have your information removed, we recommend requesting removal directly through your county’s website.
| Date | Status | Borrower | Loan Amount |
|---|---|---|---|
| Open | $231,709 | ||
| Previous Owner | Byram Sheila M | $94,900 |
We collect this data history from publicly available records. To have your information removed, we recommend requesting removal directly through your county’s website.
| Date | Event | Price | List to Sale | Price per Sq Ft |
|---|---|---|---|---|
| 05/05/2022 05/05/22 | Sold | $229,500 | +6.7% | $191 / Sq Ft |
| 03/23/2022 03/23/22 | For Sale | $215,000 | -- | $179 / Sq Ft |
We collect this data history from publicly available records. To have your information removed, we recommend requesting removal directly through your county’s website.
| Year | Tax Paid | Tax Assessment Tax Assessment Total Assessment is a certain percentage of the fair market value that is determined by local assessors to be the total taxable value of land and additions on the property. | Land | Improvement |
|---|---|---|---|---|
| 2026 | $1,419 | $215,000 | $25,000 | $190,000 |
| 2025 | $1,223 | $179,900 | $15,000 | $164,900 |
| 2024 | $1,223 | $179,900 | $15,000 | $164,900 |
| 2023 | $1,223 | $179,900 | $15,000 | $164,900 |
| 2022 | $1,223 | $179,900 | $15,000 | $164,900 |
| 2021 | $995 | $134,500 | $15,000 | $119,500 |
| 2020 | -- | $134,500 | $15,000 | $119,500 |
| 2019 | $0 | $15,000 | $15,000 | $0 |
Seller's Agent in 2022
Yvette Proctor
Proctor and Company Realty, LLC
(540) 333-1238
6 Total Sales
Buyer's Agent in 2022
Lori Hoffman
Realty ONE Group Old Towne
(540) 481-0802
232 Total Sales
Source: Bright MLS
MLS Number: VARO2000386
APN: 51A1-32-L8
Disclaimer: Certain information contained herein is derived from information provided by parties other than Homes.com. All information provided is deemed reliable, but is not guaranteed to be accurate and should be independently verified.
The data relating to real estate for sale on this website appears in part through the BRIGHT Internet Data Exchange program, a voluntary cooperative exchange of property listing data between licensed real estate brokerage firms, and is provided by BRIGHT through a licensing agreement.
Listing information is from various brokers who participate in the Bright MLS IDX program and not all listings may be visible on the site.
The property information being provided on or through the website is for the personal, non-commercial use of consumers and such information may not be used for any purpose other than to identify prospective properties consumers may be interested in purchasing.
Some properties which appear for sale on the website may no longer be available because they are for instance, under contract, sold or are no longer being offered for sale.
Property information displayed is deemed reliable but is not guaranteed.
Copyright 2026 Bright MLS, Inc.
Ask me questions while you tour the home.