NOT LISTED FOR SALE

179 Haskell Hill Rd Wilmington, VT 05363

Wilmington Area

Estimated Value: $396,000 - $553,000

4 Beds
3 Baths
936 Sq Ft
$484/Sq Ft Est. Value

Sale Details

Date Sold: April 13, 2012

Last sale price $180,000 $192 Per Sq Ft

Est. 152% increase in value since last sale

Current estimated payment $2,919 / mo

412 Days on Market

Highlights

  • Resort Property
  • Mountain View
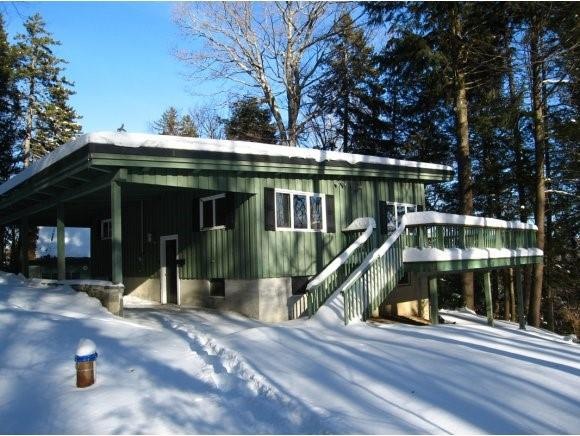
  • Deck
  • 2.07 Acre Lot
  • Chalet
  • Multiple Fireplaces

About This Home

As of April 2012

Only 7 miles to Mount Snow! This recently updated 4 bed, 3 bath chalet is in great condition and offers nearly 1800 square feet of living space. The main floor has a open living dining area with high ceilings, large stone fireplace, brick work, great exposure, winter mountain views, large deck, and new granite countertops on the kitchen. The lower level has a second large living and entertaining room also with its own large wood burning stone fireplace. A detached garage is perfect for your cars and toys on snowy Vermont nights or for your boat in warm Vermont summers. Covered carport so you never have to clean off your car before skiing. Recent upgrades include a new well, chimney liner and fireboxes, toilets, light fixtures, furnishings, and shutters.

Last Agent to Sell the Property

Adam Palmiter

Berkley & Veller Greenwood/Dover License #082.0007525 Listed on: 01/17/2011

Last Buyer's Agent

Adam Palmiter

Berkley & Veller Greenwood/Dover License #082.0007525 Listed on: 01/17/2011

Home Details

Home Type

  • Single Family

Est. Annual Taxes

  • $3,549

Year Built

  • Built in 1978

Lot Details

  • 2.07 Acre Lot
  • Dirt Road
  • Lot Sloped Up
  • Wooded Lot

Parking

  • 1 Car Detached Garage
  • Gravel Driveway

Home Design

  • Chalet
  • Concrete Foundation
  • Tile Roof
  • Wood Siding
  • Stone Exterior Construction

Interior Spaces

  • 1-Story Property
  • Woodwork
  • Multiple Fireplaces
  • Wood Burning Fireplace
  • Combination Dining and Living Room
  • Mountain Views
  • Finished Basement
  • Basement Fills Entire Space Under The House

Kitchen

  • Electric Range
  • Dishwasher

Flooring

  • Carpet
  • Ceramic Tile

Bedrooms and Bathrooms

  • 4 Bedrooms
  • En-Suite Primary Bedroom
  • 3 Full Bathrooms

Laundry

  • Dryer
  • Washer

Outdoor Features

  • Deck

Utilities

  • Baseboard Heating
  • Hot Water Heating System
  • Heating System Uses Oil
  • Drilled Well
  • Electric Water Heater
  • Septic Tank

Community Details

  • Resort Property

Listing and Financial Details

  • Tax Lot 1

Home Details

Home Type

Single Family

Est. Annual Taxes

$3,549

Year Built

Built in 1978

Lot Details

2.07 Acres

Parking

1

Listing Details

  • Status Detail: Closed
  • Style: Chalet
  • Directions: Route 100 to Haskell Hill. Left at the fork. First house on left. 7 miles to Mount Snow!
  • Construction: Existing
  • Resort: Yes
  • Total Stories: 1
  • Price Per Sq Ft: 192.31
  • Property Class: Residential
  • Property Type: Single Family
  • Year Built: 1978
  • List Agent: 8523
  • Special Features: None
  • Property Sub Type: Detached
  • Stories: 1

Interior Features

  • Appliances: Dishwasher, Dryer, Range - Electric, Refrigerator, Washer
  • Features Interior: Fireplace - Wood, Fireplaces - 2, Living/Dining, Primary BR w/ BA, Natural Woodwork
  • Total Bedrooms: 4
  • Flooring: Ceramic Tile, Carpet
  • Total Bathrooms: 3
  • Full Bathrooms: 3
  • Basement Description: Finished, Full
  • Room 1: Kitchen, 9x11, On Level: 1
  • Room 2: Dining Room
  • Room 3: Living Room, 15x17, On Level: 1
  • Room 4: Family Room, 13x24
  • Room 6: Rec Room
  • Room 7: Primary Bedroom, 10x16, On Level: 1
  • Room 8: Bedroom, 10x12, On Level: 1
  • Room 9: Bedroom, 9x11
  • Room 10: 9x11
  • Room 13: Other, 7x10, On Level: 1
  • Room 14: Other, 10x11
  • Room 16: Bath - Full, On Level: 1
  • Room 17: Bath - Full, On Level: 1
  • Room 18: Bath - Full, On Level: Basement
  • Sq Ft - Apx Finished AG: 936
  • Sq Ft - Apx Finished BG: 864
  • Sq Ft - Apx Total Finished: 1800

Exterior Features

  • Driveway: Gravel
  • Exterior: Stone, Wood
  • Foundation: Concrete
  • Road Frontage: Yes
  • Roads: Dirt
  • Roof: Tile
  • Features Exterior: Deck

Garage/Parking

  • Garage Capacity: 1
  • Garage Type: Detached
  • Garage: Yes

Utilities

  • Electric: Circuit Breaker(s)
  • Sewer: Septic
  • Water: Drilled Well
  • Water Heater: Electric
  • Heating Fuel: Oil
  • Heating: Baseboard, Hot Water
  • Electric Company: GMP
  • Phone Company: Verizon

Fee Information

  • Tax Class: Non-Homestead

Lot Info

  • Map: 1
  • Lot: 1
  • Lot Sq Ft: 85500
  • Lot Acres: 2.07
  • Lot Description: Mountain View, Wooded
  • Zoning: R
  • Deed Book: 217
  • Deed Page: 258
  • Deed Recorded Type: Warranty

Tax Info

  • Tax Gross Amount: 3549
  • Tax Year: 2011
Create a Home Valuation Report for This Property
The Home Valuation Report is an in-depth analysis detailing your home's value as well as a comparison with similar homes in the area

Home Values in the Area

Source: Public Records

Average Home Value in this Area


Source: Public Records

Property History

We collect this data history from publicly available records. To have your information removed, we recommend requesting removal directly through your county’s website.

Date Event Price List to Sale Price per Sq Ft
04/13/2012 04/13/12 Sold $180,000 -20.0% $192 / Sq Ft
03/04/2012 03/04/12 Pending -- -- --
01/17/2011 01/17/11 For Sale $225,000 -- $240 / Sq Ft
Source: PrimeMLS

Agents Affiliated with this Home

  • Section Image
See All Agents

Map

Source: PrimeMLS

MLS Number: 4040791

PrimeMLS

APN: 762-242-12761

Your Personal Tour Guide

Ask me questions while you tour the home.