
Kat Spears
eXp Realty of Northern CA
(209) 268-3742
59 Total Sales
1 in Sutter Creek
$599,900 Price
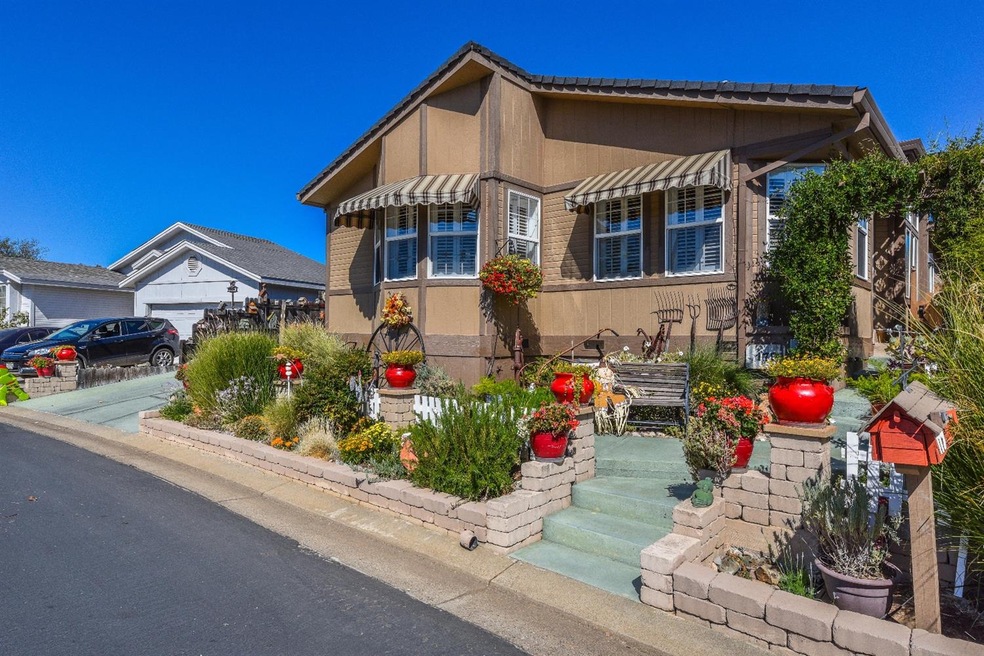
The most desirable 55 + community located close to historic down town Sutter Creek. This beautiful impeccably maintained and recently updated with quality upgrades such as, granite counter tops, newer flooring, beautiful fireplace, plantation shutters and much more. Views from the back low maintance yard.
Last Agent to Sell the Property
Vista Sotheby's International Realty License #01292906 Listed on: 09/26/2018
We collect this data history from publicly available records. To have your information removed, we recommend requesting removal directly through your county’s website.
Kat Spears
eXp Realty of Northern CA
(209) 268-3742
59 Total Sales
1 in Sutter Creek
$599,900 Price
Kylie Windley
Chase International
(209) 231-4284
76 Total Sales
2 in Sutter Creek
$270K - $675K Price Range
Terry Santoro
Gold Country Modern Real Estate
(209) 618-2554
75 Total Sales
16 in Sutter Creek
$155K - $965K Price Range
Deb Brittan
Real Broker Technologies
(279) 201-0340
142 Total Sales
2 in Sutter Creek
$388K - $425K Price Range
Neeta Patel
Vista Sotheby's International Realty
(209) 457-5733
225 Total Sales
7 in Sutter Creek
$414K - $825K Price Range
Denise Karlsson
Vista Sotheby's Intrn'l Realty
(530) 269-8032
17 Total Sales
1 in Sutter Creek
$175,000 Price
We collect this data history from publicly available records. To have your information removed, we recommend requesting removal directly through your county’s website.
| Date | Buyer | Sale Price | Title Company |
|---|---|---|---|
| $307,000 | Placer Title Co | ||
| The Kelley Family Trust | -- | None Available | |
| Kelley James | $185,000 | First American Title Company | |
| Robinson Jean I | $285,000 | Placer Title Co |
We collect this data history from publicly available records. To have your information removed, we recommend requesting removal directly through your county’s website.
| Date | Status | Borrower | Loan Amount |
|---|---|---|---|
| Open | $85,014 | ||
| Closed | Brunolli David | $10,745 | |
| Open | Brunolli David | $301,439 |
We collect this data history from publicly available records. To have your information removed, we recommend requesting removal directly through your county’s website.
| Date | Event | Price | List to Sale | Price per Sq Ft |
|---|---|---|---|---|
| 03/14/2019 03/14/19 | Sold | $307,000 | -1.0% | $204 / Sq Ft |
| 02/05/2019 02/05/19 | Pending | -- | -- | -- |
| 11/02/2018 11/02/18 | Price Changed | $310,000 | -4.6% | $206 / Sq Ft |
| 10/12/2018 10/12/18 | Price Changed | $325,000 | -5.1% | $216 / Sq Ft |
| 09/26/2018 09/26/18 | Price Changed | $342,500 | -99.9% | $227 / Sq Ft |
| 09/26/2018 09/26/18 | For Sale | $342,500,000 | -- | $227,122 / Sq Ft |
We collect this data history from publicly available records. To have your information removed, we recommend requesting removal directly through your county’s website.
| Year | Tax Paid | Tax Assessment Tax Assessment Total Assessment is a certain percentage of the fair market value that is determined by local assessors to be the total taxable value of land and additions on the property. | Land | Improvement |
|---|---|---|---|---|
| 2026 | $3,462 | $349,307 | $73,955 | $275,352 |
| 2025 | $3,398 | $342,458 | $72,505 | $269,953 |
| 2024 | $3,398 | $335,744 | $71,084 | $264,660 |
| 2023 | $3,331 | $329,162 | $69,691 | $259,471 |
| 2022 | $3,269 | $322,709 | $68,325 | $254,384 |
| 2021 | $3,207 | $316,383 | $66,986 | $249,397 |
| 2020 | $3,175 | $313,140 | $66,300 | $246,840 |
| 2019 | $2,100 | $214,064 | $98,354 | $115,710 |
| 2018 | $2,058 | $209,868 | $96,426 | $113,442 |
| 2017 | $2,017 | $205,754 | $94,536 | $111,218 |
| 2016 | $1,976 | $201,721 | $92,683 | $109,038 |
| 2015 | $1,948 | $198,692 | $91,291 | $107,401 |
| 2014 | $1,907 | $194,801 | $89,503 | $105,298 |
Seller's Agent in 2019
Lillya Greathouse
Vista Sotheby's International Realty
(209) 267-8233
25 Total Sales
Buyer's Agent in 2019
Anne Gordon
GUIDE Real Estate
(916) 287-0905
30 Total Sales
Source: MetroList
MLS Number: 18066390
Disclaimer: Certain information contained herein is derived from information provided by parties other than Homes.com. All information provided is deemed reliable, but is not guaranteed to be accurate and should be independently verified.
IDX information is provided exclusively for personal, non-commercial use, and may not be used for any purpose other than to identify prospective properties consumers may be interested in purchasing. Information is deemed reliable but not guaranteed.
Ask me questions while you tour the home.