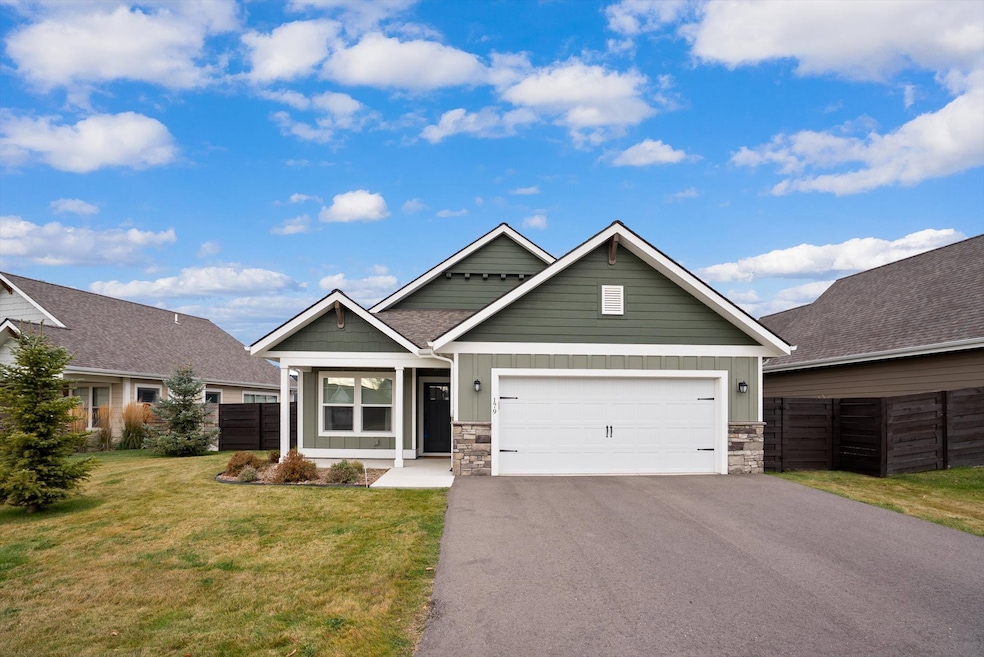
NOT LISTED FOR SALE

179 Silver Tip Trail Kalispell, MT 59901

Kalispell Area

Estimated Value: $677,129

3 Beds
3 Baths
1,489 Sq Ft
$455/Sq Ft Est. Value

Sale Details

Date Sold: November 21, 2025

Current estimated payment $4,528 / mo

11 Days on Market

Highlights

  • Fitness Center
  • Mountain View
  • Vaulted Ceiling
  • Open Floorplan
  • Clubhouse
  • 1 Fireplace

About This Home

As of November 2025

Welcome to this stunning craftsman-style 3-bedroom, 3 bathroom residence in the desirable Silverbrook Estates. Built in 2022, this 1,489 sq ft home features a modern open floor plan with quality finishes throughout. The kitchen offers a contemporary design, stainless steel appliances with a large island perfect for entertaining. Enjoy comfortable living with a primary bedroom with ensuite, a second floor bedroom with ensuite, and a comfortable third bedroom. The heated garage adds year-round convenience. The landscaped, fenced yard provides great curb appeal and a perfect outdoor space to relax or to gather. The community amenities include a clubhouse, swimming pool, hot tub, and park. Located close to schools and shopping, including the new Costco location, this home combines craftsmanship, comfort, and convenience in one of the Flathead Valley's premier neighborhoods. Home is being sold furnished. Owners have rented the home out long term for the last year, rental revenue was $3,500/month. Great investment opportunity! The fencing just had a fresh coat of stain applied. This information is provided by outside sources and deemed reliable but not guaranteed by the listing agent/brokerage. It is recommended that all buyers and buyers' agents verify all information.

Last Agent to Sell the Property

Garth McPhie

eXp Realty - Kalispell License #RRE-RBS-LIC-83425 Listed on: 10/11/2025

eXp Realty - Kalispell

Last Buyer's Agent

Brittany Buckallew

America's 1st Choice Realty, LLC License #RRE-BRO-LIC-136335

Create a Home Valuation Report for This Property
The Home Valuation Report is an in-depth analysis detailing your home's value as well as a comparison with similar homes in the area

Home Details

Home Type

  • Single Family

Est. Annual Taxes

  • $4,576

Year Built

  • Built in 2022

Lot Details

  • 6,098 Sq Ft Lot
  • Wood Fence
  • Landscaped
  • Level Lot
  • Sprinkler System
  • Back Yard Fenced

HOA Fees

  • $122 Monthly HOA Fees

Parking

  • 2 Car Attached Garage
  • Heated Garage
  • Garage Door Opener

Home Design

  • Poured Concrete

Interior Spaces

  • 1,489 Sq Ft Home
  • Property has 1 Level
  • Open Floorplan
  • Vaulted Ceiling
  • 1 Fireplace
  • Mountain Views
  • Basement
  • Crawl Space

Kitchen

  • Oven or Range
  • Microwave
  • Dishwasher
  • Disposal

Bedrooms and Bathrooms

  • 3 Bedrooms
  • 3 Full Bathrooms

Laundry

  • Dryer
  • Washer

Outdoor Features

  • Patio

Utilities

  • Forced Air Heating and Cooling System
  • Natural Gas Connected
  • Irrigation Water Rights
  • High Speed Internet

Listing and Financial Details

  • Exclusions: Ring Alarm System
  • Assessor Parcel Number 07407713111120000

Community Details

Overview

  • Association fees include common area maintenance, pool(s)
  • Silverbrook Estates Poa
  • Built by Westcraft Homes
  • Silverbrook Estates Subdivision

Amenities

  • Picnic Area
  • Clubhouse

Recreation

  • Recreation Facilities
  • Community Playground
  • Fitness Center
  • Community Pool
  • Community Spa
  • Park
  • Bike Trail

Home Details

Home Type

Single Family

Est. Annual Taxes

$4,576

Year Built

Built in 2022

Lot Details

6,098 Sq Ft Lot

HOA Fees

$122 per month

Parking

2

Listing Details

  • Property Sub Type: Single Family Residence
  • Property Type: Residential
  • Year Built: 2022
  • Directions: Take Hwy 93 to Church Drive. Head east on Church Dr. and turn left onto E. Monture Ridge. Then turn left onto Silver Tip Trail. Home is on the left near the end of Silver Tip Trail.
  • Listing I D: 30058622
  • Horses: No
  • Lot Size Acres: 0.14
  • Road Frontage Type: City Street
  • Road Surface Type: Asphalt
  • Exclusions: Ring Alarm System
  • Subdivision Name: Silverbrook Estates
  • Architectural Style: Multi-Level, Tri-Level
  • Carport Y N: No
  • Garage Yn: Yes
  • Unit Levels: One and One Half
  • New Construction: No
  • Property Sub Type Additional: Single Family Residence
  • Special Features: VirtualTour

Interior Features

  • Basement: Crawl Space
  • Interior Amenities: Fireplace, Main Level Primary, Open Floorplan, Vaulted Ceiling(s)
  • Appliances: Dryer, Dishwasher, Disposal, Microwave, Range, Refrigerator, Washer
  • Basement YN: Yes
  • Full Bathrooms: 3
  • Total Bedrooms: 3
  • Fireplaces: 1
  • Fireplace: Yes
  • Living Area: 1489.0

Exterior Features

  • Fencing: Back Yard, Wood
  • Lot Features: Back Yard, Landscaped, Sprinklers In Ground, Level
  • Pool Features: Community
  • Topography: Level
  • View: Mountain(s), Residential
  • View: Yes
  • Waterfront: No
  • Builder Name: Westcraft Homes
  • Foundation Details: Poured
  • Patio And Porch Features: Patio

Garage/Parking

  • Attached Garage: Yes
  • Garage Spaces: 2.0
  • Parking Features: Garage, Garage Door Opener, Heated Garage

Utilities

  • Utilities: Electricity Connected, Natural Gas Connected, High Speed Internet Available
  • Heating: Forced Air
  • Laundry Features: Washer Hookup
  • Cooling: Central Air
  • Cooling Y N: Yes
  • Heating Yn: Yes
  • Sewer: Public Sewer
  • Water Source: Public

Condo/Co-op/Association

  • Community Features: Clubhouse, Curbs, Playground, Park, Pool, Street Lights, Sidewalks
  • Senior Community: No
  • Amenities: Clubhouse, Fitness Center, Picnic Area, Playground, Park, Pool, Recreation Facilities, Spa/Hot Tub, Trail(s)
  • Association Fee: 122.0
  • Association Fee Frequency: Monthly
  • Association Name: Silverbrook Estates POA
  • Association: Yes

Fee Information

  • Association Fee Includes: Common Area Maintenance, Pool(s)

Schools

  • Junior High Dist: District No. 5

Lot Info

  • Lot Size Sq Ft: 6098.0
  • Parcel #: 07407713111120000
  • Irrigation Water Rights: Yes

Tax Info

  • Tax Year: 2024
  • Tax Annual Amount: 4575.7

Multi Family

  • Above Grade Finished Area Units: Square Feet

Property History

We collect this data history from publicly available records. To have your information removed, we recommend requesting removal directly through your county’s website.

Date Event Price List to Sale Price per Sq Ft
11/21/2025 11/21/25 Sold -- -- --
10/11/2025 10/11/25 For Sale $659,000 -- $443 / Sq Ft
Source: Montana Regional MLS

Agents Affiliated with this Home

  • Section Image
  • Section Image
See All Agents

Map

Source: Montana Regional MLS

MLS Number: 30058622

Montana Regional MLS

APN: 07-4077-13-1-11-12-0000

Your Personal Tour Guide

Ask me questions while you tour the home.