E
Seller's Agent in 2025
EXIT Unlimited T .
EXIT Unlimited
(563) 239-3665
10 Total Sales


Estimated Value: $285,235
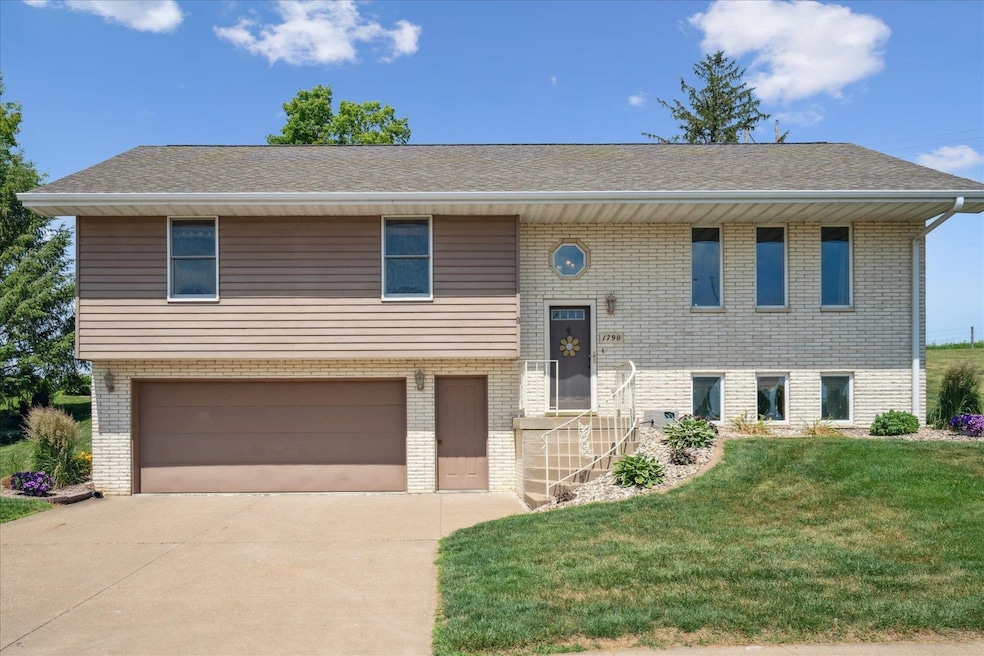

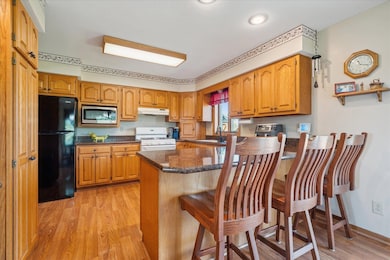
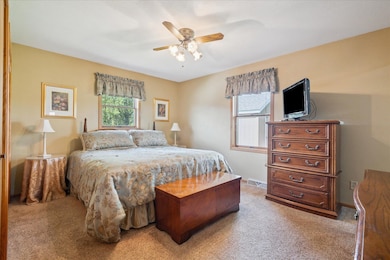
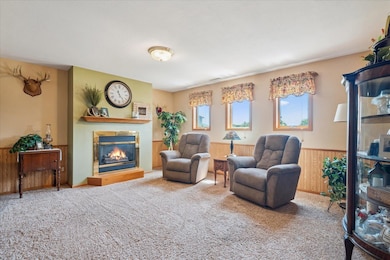
Welcome to this beautifully maintained 3-bedroom, 2-bathroom home nestled in a quiet cul-de-sac neighborhood. This owner-built, energy efficient home was boasts 2 x 6 walls, steel siding, a 40-year roof, Anderson windows, newer HVAC equipment, and gas fireplace in the lower is waiting for you to make it your new home! Step inside to find a bright and inviting interior with a spacious open layout, perfect for both relaxing and entertaining. The custom kitchen and kitchen cabinets flows seamlessly into the dining and living areas, offering functionality and style for everyday living. Enjoy outdoor living in the serene backyard and watch picturesque sunsets overlooking the wildlife and prairie—perfect for summer barbecues, gardening, or simply unwinding in your own personal retreat. You’ll also find a high-quality exterior shed for storage and keeping items out of your oversized garage. With its prime location, low traffic street, and pride of ownership throughout, this home is a must-see for anyone looking for a peaceful and well-built house to call home.
We collect this data history from publicly available records. To have your information removed, we recommend requesting removal directly through your county’s website.
We collect this data history from publicly available records. To have your information removed, we recommend requesting removal directly through your county’s website.
| Date | Buyer | Sale Price | Title Company |
|---|---|---|---|
| $278,000 | None Listed On Document |
We collect this data history from publicly available records. To have your information removed, we recommend requesting removal directly through your county’s website.
| Date | Status | Borrower | Loan Amount |
|---|---|---|---|
| Open | $198,000 |
We collect this data history from publicly available records. To have your information removed, we recommend requesting removal directly through your county’s website.
| Date | Event | Price | List to Sale | Price per Sq Ft |
|---|---|---|---|---|
| 08/04/2025 08/04/25 | Sold | $278,000 | -0.7% | $151 / Sq Ft |
| 06/19/2025 06/19/25 | Pending | -- | -- | -- |
| 06/18/2025 06/18/25 | For Sale | $279,900 | -- | $152 / Sq Ft |
We collect this data history from publicly available records. To have your information removed, we recommend requesting removal directly through your county’s website.
| Year | Tax Paid | Tax Assessment Tax Assessment Total Assessment is a certain percentage of the fair market value that is determined by local assessors to be the total taxable value of land and additions on the property. | Land | Improvement |
|---|---|---|---|---|
| 2025 | $3,360 | $254,100 | $37,500 | $216,600 |
| 2024 | $3,360 | $243,900 | $33,400 | $210,500 |
| 2023 | $3,258 | $243,900 | $33,400 | $210,500 |
| 2022 | $3,100 | $196,460 | $25,020 | $171,440 |
| 2021 | $3,100 | $196,460 | $25,020 | $171,440 |
| 2020 | $3,012 | $178,170 | $25,020 | $153,150 |
| 2019 | $3,012 | $178,170 | $25,020 | $153,150 |
| 2018 | $2,964 | $170,570 | $23,350 | $147,220 |
| 2017 | $2,832 | $170,570 | $23,350 | $147,220 |
| 2016 | $2,770 | $155,130 | $23,350 | $131,780 |
| 2015 | $2,770 | $155,130 | $23,350 | $131,780 |
| 2014 | $2,694 | $155,130 | $23,350 | $131,780 |
E
Seller's Agent in 2025
EXIT Unlimited T .
EXIT Unlimited
(563) 239-3665
10 Total Sales

Buyer's Agent in 2025
Lisa Anderson
American Realty of Dubuque, Inc.
(563) 513-1600
139 Total Sales
Source: East Central Iowa Association of REALTORS®
MLS Number: ECR152309
APN: 10-12-426-004
Disclaimer: Certain information contained herein is derived from information provided by parties other than Homes.com. All information provided is deemed reliable, but is not guaranteed to be accurate and should be independently verified.
All data is obtained from various sources and may not have been verified by broker or MLS GRID. Supplied Open House Information is subject to change without notice. All information should be independently reviewed and verified for accuracy. Properties may or may not be listed by the office/agent presenting the information. Some IDX listings have been excluded from this website. IDX information is provided exclusively for personal, non-commercial use, and may not be used for any purpose other than to identify prospective properties consumers may be interested in purchasing. Information is deemed reliable but not guaranteed.
Listings courtesy of East Central Iowa Association of REALTORS® as distributed by MLS GRID.
Based on information submitted to the MLS GRID
Ask me questions while you tour the home.