
Sherry Looney
Howard Hanna Real Estate Services
(740) 318-0797
504 Total Sales
1 in Tri-Village
$172,500 Price

Estimated Value: $386,201
Property Id: 1609622
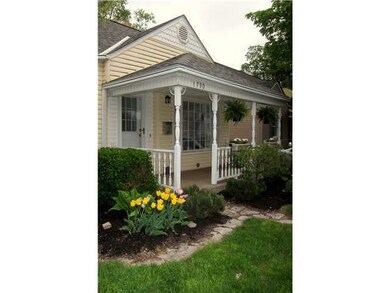
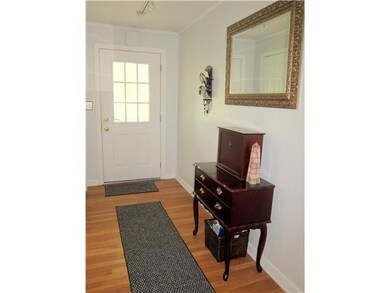
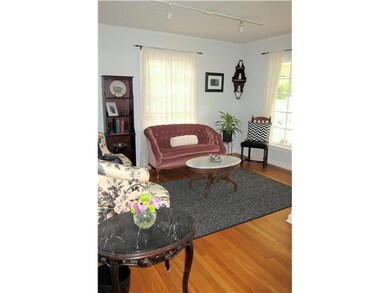
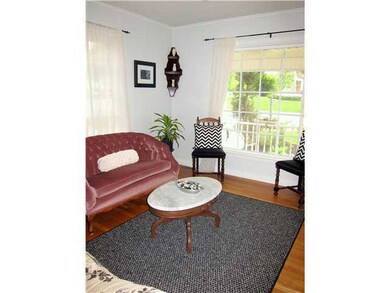
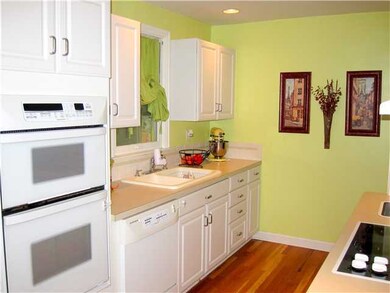
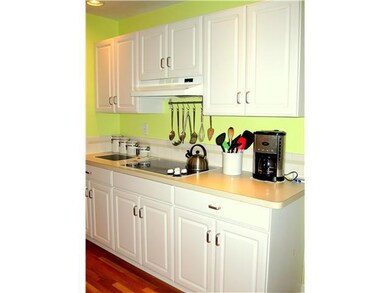
Welcome to 1790 Kenny Road, a beautifully updated 3-bedroom, 2-bathroom home in the desirable Upper Arlington neighborhood of Columbus. This 2200 sq ft residence features a bright, open-concept living space with hardwood floors and large windows that fill the rooms with natural light. The cozy living room, complete with a and a sun room , flows seamlessly into a modern kitchen equipped with kitchen aide appliances, and ample cabinetry.
The master suite offers an en-suite bathroom for privacy, while two additional spacious bedrooms provide comfort for family or guests. and a finished basement , Enjoy a private backyard oasis with a patio ideal for entertaining, surrounded by lush landscaping. A full basement offers extra storage and laundry facilities on the main floor add convenience. Located near parks, schools, and dining, this home combines modern living with community charm. Don't miss the opportunity to make this your new home!
Last Agent to Sell the Property
Jessica Gesue
Cutler Real Estate Listed on: 05/06/2013
Last Buyer's Agent
Jessica Gesue
Cutler Real Estate Listed on: 05/06/2013
We collect this data history from publicly available records. To have your information removed, we recommend requesting removal directly through your county’s website.
Sherry Looney
Howard Hanna Real Estate Services
(740) 318-0797
504 Total Sales
1 in Tri-Village
$172,500 Price
Steve Smith
Keller Williams Consultants
(380) 208-0446
332 Total Sales
1 in Tri-Village
$240,000 Price
Teresa Kenney
Keller Williams Consultants
(380) 888-2558
54 Total Sales
2 in Tri-Village
$368K - $385K Price Range
Candace Neff
Real of Ohio
(740) 685-4616
131 Total Sales
1 in Tri-Village
$407,000 Price
Kimberly Russell
RE/MAX ONE
(234) 239-9060
54 Total Sales
1 in Tri-Village
$190,000 Price
Alissa Gilroy-Garafolo
Vision One Real EstateAdvisors
(380) 800-5660
64 Total Sales
1 in Tri-Village
$212,000 Price
We collect this data history from publicly available records. To have your information removed, we recommend requesting removal directly through your county’s website.
| Date | Buyer | Sale Price | Title Company |
|---|---|---|---|
| $199,000 | Independent Title Box | ||
| Pierce Stephanie C | $172,500 | Attorney | |
| Andres Julie M | $132,700 | Monarch Tit | |
| Hill Stacy M | -- | Resource Ti | |
| Hill Paul A | $140,000 | Worthington Title Agency Inc | |
| Ambrose Aaron M | $140,000 | -- | |
| Pamela C Collins | $10,000 | -- |
We collect this data history from publicly available records. To have your information removed, we recommend requesting removal directly through your county’s website.
| Date | Status | Borrower | Loan Amount |
|---|---|---|---|
| Open | $216,000 | ||
| Closed | Mahadevan Kathyayani | $149,200 | |
| Previous Owner | Pierce Stephanie C | $129,000 | |
| Previous Owner | Pierce Stephanie C | $131,200 | |
| Previous Owner | Andres Julie M | $132,720 | |
| Previous Owner | Andres Julie M | $33,180 | |
| Previous Owner | Hill Paul A | $158,000 | |
| Previous Owner | Hill Paul A | $137,837 | |
| Previous Owner | Ambrose Aaron M | $112,000 |
We collect this data history from publicly available records. To have your information removed, we recommend requesting removal directly through your county’s website.
| Date | Event | Price | List to Sale | Price per Sq Ft |
|---|---|---|---|---|
| 10/08/2024 10/08/24 | Price Changed | $2,100 | -8.7% | $1 / Sq Ft |
| 10/01/2024 10/01/24 | For Rent | $2,300 | 0.0% | -- |
| 06/24/2013 06/24/13 | Sold | $199,000 | 0.0% | $152 / Sq Ft |
| 05/25/2013 05/25/13 | Pending | -- | -- | -- |
| 05/05/2013 05/05/13 | For Sale | $199,000 | -- | $152 / Sq Ft |
We collect this data history from publicly available records. To have your information removed, we recommend requesting removal directly through your county’s website.
| Year | Tax Paid | Tax Assessment Tax Assessment Total Assessment is a certain percentage of the fair market value that is determined by local assessors to be the total taxable value of land and additions on the property. | Land | Improvement |
|---|---|---|---|---|
| 2025 | $5,664 | $93,630 | $34,270 | $59,360 |
| 2024 | $5,664 | $93,630 | $34,270 | $59,360 |
| 2023 | $5,606 | $93,625 | $34,265 | $59,360 |
| 2022 | $6,582 | $86,420 | $30,800 | $55,620 |
| 2021 | $6,591 | $86,420 | $30,800 | $55,620 |
| 2020 | $6,600 | $86,420 | $30,800 | $55,620 |
| 2019 | $6,265 | $75,670 | $30,800 | $44,870 |
| 2018 | $5,588 | $75,670 | $30,800 | $44,870 |
| 2017 | $6,158 | $75,670 | $30,800 | $44,870 |
| 2016 | $5,605 | $62,160 | $19,880 | $42,280 |
| 2015 | $4,915 | $62,160 | $19,880 | $42,280 |
| 2014 | $4,873 | $62,160 | $19,880 | $42,280 |
| 2013 | $2,095 | $56,000 | $18,935 | $37,065 |
JG
Seller's Agent in 2013
Jessica Gesue
Cutler Real Estate
Source: Columbus and Central Ohio Regional MLS
MLS Number: 213015500
APN: 130-001667
Disclaimer: Certain information contained herein is derived from information provided by parties other than Homes.com. All information provided is deemed reliable, but is not guaranteed to be accurate and should be independently verified.
IDX information is provided exclusively for personal, non-commercial use, and may not be used for any purpose other than to identify prospective properties consumers may be interested in purchasing.
Information is deemed reliable but not guaranteed.
Ask me questions while you tour the home.