NOT LISTED FOR SALE

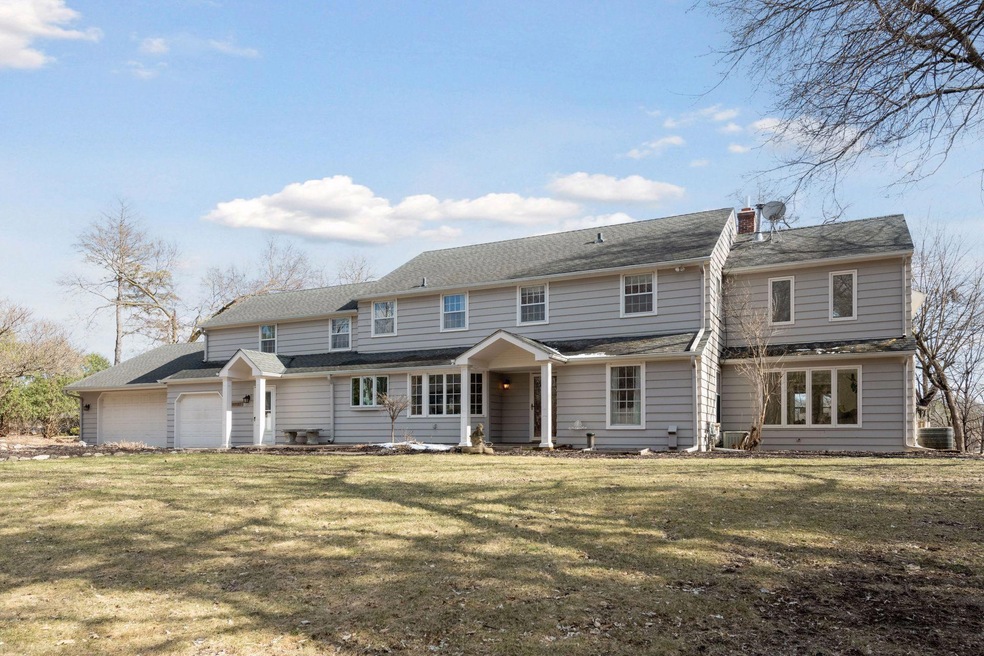
17901 Maple Hill Rd Wayzata, MN 55391

Estimated Value: $1,194,000 - $1,323,918

5 Beds
4.5 Baths
4,872 Sq Ft
$257/Sq Ft Est. Value

Sale Details

Date Sold: May 23, 2025

Last sale price $1,200,000 $246 Per Sq Ft

Est. 11% increase in value since last sale

Current estimated payment $8,500 / mo

29 Days on Market

Highlights

  • Lake Front
  • Beach Access
  • Wood Burning Stove
  • Groveland Elementary School Rated A
  • Deck
  • Living Room with Fireplace

About This Home

As of May 2025

Opportunity knocks! Incredible Location - end of a cul-de-sac on Shavers Lake!
Nestled in a storybook setting reminiscent of a classic Currier & Ives print, this enchanting two-story home exudes warmth, tradition, and undeniable charm. With its French divided light windows, New England-inspired architecture, and inviting vintage appeal, every detail reflects a timeless elegance.
Set on 1.58 acres of scenic beauty, this home offers panoramic lake views, creating a serene backdrop for every season. Picture yourself ice skating on the lake in winter, savoring breezy summer evenings on the deck, and making cherished memories year-round.
Inside, discover spacious living areas, hardwood & classic stone floors, cozy hearths, and a chef’s kitchen—an ideal space for gatherings both large and small. Conveniently located just minutes from downtown Wayzata and Excelsior, yet offering a peaceful, retreat-like ambiance, this is a rare opportunity to make this home your own.
Garage dimensions listed are for the 2 car garage. The single stall is 11 x 23.

Last Agent to Sell the Property

Kristi Weinstock

Coldwell Banker Realty Brokerage Phone: 6123098332 Listed on: 04/02/2025

Coldwell Banker Realty

Last Buyer's Agent

Kristi Weinstock

Coldwell Banker Realty Brokerage Phone: 6123098332 Listed on: 04/02/2025

Coldwell Banker Realty

Home Details

Home Type

  • Single Family

Est. Annual Taxes

  • $11,961

Year Built

  • Built in 1959

Lot Details

  • Lake Front
  • Cul-De-Sac
  • Street terminates at a dead end
  • Property has an invisible fence for dogs
  • Few Trees
  • Zoning described as Shoreline,Residential-Single Family

Parking

  • 3 Car Attached Garage
  • Parking Storage or Cabinetry
  • Garage Door Opener

Home Design

  • Block Foundation
  • Frame Construction
  • Pitched Roof
  • Wood Siding
  • Block Exterior

Interior Spaces

  • 2-Story Property
  • Wood Burning Stove
  • Wood Burning Fireplace
  • Gas Fireplace
  • Living Room with Fireplace
  • 3 Fireplaces
  • Dining Room
  • Game Room with Fireplace

Kitchen

  • Eat-In Kitchen
  • Built-In Double Oven
  • Cooktop
  • Microwave
  • Freezer
  • Dishwasher
  • Stainless Steel Appliances
  • Disposal
  • The kitchen features windows

Bedrooms and Bathrooms

  • 5 Bedrooms

Laundry

  • Laundry Room
  • Laundry on upper level
  • Dryer
  • Washer
  • Sink Near Laundry

Finished Basement

  • Partial Basement
  • Block Basement Construction
  • Laundry in Basement
  • Crawl Space
  • Basement Storage

Outdoor Features

  • Beach Access
  • Deck
  • Patio
  • Rear Porch

Utilities

  • Forced Air Zoned Cooling and Heating System
  • Humidifier
  • Vented Exhaust Fan
  • 200+ Amp Service
  • Iron Water Filter
  • Water Filtration System
  • Well
  • Gas Water Heater
  • Water Softener is Owned
  • Septic System
  • Satellite Dish

Community Details

  • No Home Owners Association
  • Maple Hill Subdivision

Listing and Financial Details

  • Assessor Parcel Number 1811722110031

Home Details

Home Type

Single Family

Est. Annual Taxes

$11,961

Year Built

Built in 1959

Lot Details

1.58 Acres

Parking

3

Listing Details

  • Type: Residential
  • Property Subtype 1: Single Family
  • Cooling System: Central Air, Zoned
  • Outside Features: Wood
  • Garage Spaces: 3
  • Accessibility Features: None
  • Fireplaces: 3
  • Water Source: Well
  • Year Built: 1959
  • Above Grade Finished Sq Ft: 3960
  • Unit Levels: Two
  • New Construction: No
  • FractionalOwnershipYN: No
  • Attribution Contact: 6123098332
  • Special Features: VirtualTour
  • Property Sub Type: Detached

Interior Features

  • Basement: Block, Crawl Space, Finished, Partial, Storage Space
  • Appliances: Cooktop, Dishwasher, Disposal, Double Oven, Dryer, Exhaust Fan, Freezer, Humidifier, Gas Water Heater, Water Filtration System, Water Osmosis System, Iron Filter, Microwave, Refrigerator, Stainless Steel Appliances, Wall Oven, Washer, Water Softener Owned
  • Fireplace Features: Amusement Room, Gas, Living Room, Wood Burning, Wood Burning Stove
  • Living Area: 4872
  • Fireplace: Yes
  • Below Grade Finished Sq Ft: 912
  • Basement YN: Yes

Beds/Baths

  • Full Bathrooms: 2
  • Half Bathrooms: 1
  • Total Bedrooms: 5
  • Three Quarter Bathrooms: 2

Exterior Features

  • Roof: Age Over 8 Years, Asphalt, Pitched
  • PoolFeatures: None
  • Fencing: Invisible
  • View: Lake, Panoramic, South
  • Foundation Details: Block
  • PatioPorchType: Deck, Patio, Porch, Rear Porch
  • Lake Bottom: Hard

Garage/Parking

  • Parking Features: Attached Garage, Asphalt, Garage Door Opener, Storage

Utilities

  • Heating: Forced Air, Humidifier, Zoned
  • Sewer: Septic System Compliant - Yes
  • LaundryFeatures: In Basement, Gas Dryer Hookup, Laundry Room, Sink, Upper Level, Washer Hookup
  • Electric: Circuit Breakers, 200+ Amp Service
  • Fuel: Natural Gas

Condo/Co-op/Association

  • Association: No
  • Amenities Unit: Ceiling Fan(s), Deck, French Doors, Hardwood Floors, Hot Tub, Kitchen Center Island, Kitchen Window, Primary Bedroom Walk-In Closet, Natural Woodwork, Paneled Doors, Porch, Panoramic View, Satellite Dish, Tile Floors, Vaulted Ceiling(s), Washer/Dryer Hookup, Walk-In Closet

Schools

  • Junior High Dist: Minnetonka
  • SchoolDistrictPhone: 9524015000

Lot Info

  • Waterfront YN: Yes
  • PropertyAttachedYN: No
  • Lot Size: Irregular
  • Land Lease: No
  • Lot Features: Accessible Shoreline, Tree Coverage - Medium
  • Additional Parcels: No
  • Zoning Description: Shoreline,Residential-Single Family
  • AssessmentPending: No
  • Yearly/Seasonal: Yearly

Building Info

  • Construction Materials: Block, Concrete, Frame

Tax Info

  • Tax Year: 2025
  • Assessor Parcel Number: 1811722110031
  • Tax Annual Amount: 11961
  • TaxWithAssessments: 10470

Multi Family

  • WaterfrontFeatures: Lake Front

Range of Values:

--
Value Increase
--
Percent Increase
--
Adjusted for Inflation
Collateral Analytics

Collateral Analytics Collateral Analytics AVMs (Automated Valuation Model) employ a number of statistical approaches combined with neighborhood-specific comparable selection guarantees the most up-to-date and precise valuations.

Not Available

Collateral Analytics does not have data for the current month. Please view the chart for historical values.

ICE

ICE Mortgage Technology ICE Mortgage Technology’s AVM (Automated Valuation Model) is a state-of-the-art online residential property valuation tool that provides a quick and accurate estimate of the value of almost any home in the U.S.

Not Available

ICE Mortgage Technology does not have data for the current month. Please view the chart for historical values.

First American

First American First American Data & Analytics’ next-generation AVM combines unrivaled data assets with a blended ensemble of valuation models to produce highly accurate, reliable valuations you can trust.

Not Available

First American does not have data for the current month. Please view the chart for historical values.

Quantarium

Quantarium Quantarium’s valuation service, repeatedly proven the industry’s most accurate and comprehensive, is supercharged with a self-learning and auto-tuning AI engine that continually becomes smarter and more accurate as it processes daily inputs from the industry’s leading RE data lake.

Not Available

Quantarium does not have data for the current month. Please view the chart for historical values.

Average Value
Not Available
List Price
Sold Price
Create a Home Valuation Report for This Property
The Home Valuation Report is an in-depth analysis detailing your home's value as well as a comparison with similar homes in the area

Property History

We collect this data history from publicly available records. To have your information removed, we recommend requesting removal directly through your county’s website.

Date Event Price List to Sale Price per Sq Ft
05/23/2025 05/23/25 Sold $1,200,000 -7.3% $246 / Sq Ft
05/02/2025 05/02/25 Pending -- -- --
04/03/2025 04/03/25 For Sale $1,295,000 -- $266 / Sq Ft
Source: NorthstarMLS

Agents Affiliated with this Home

  • Section Image
See All Agents

Map

Source: NorthstarMLS

MLS Number: 6655344

NorthstarMLS

APN: 18-117-22-11-0031

Your Personal Tour Guide

Ask me questions while you tour the home.