
Dennis Fulmore
Dennis Wayne Group
(424) 688-7260
19 Total Sales
1 in Cerritos
$775,000 Price
Estimated Value: $1,439,467
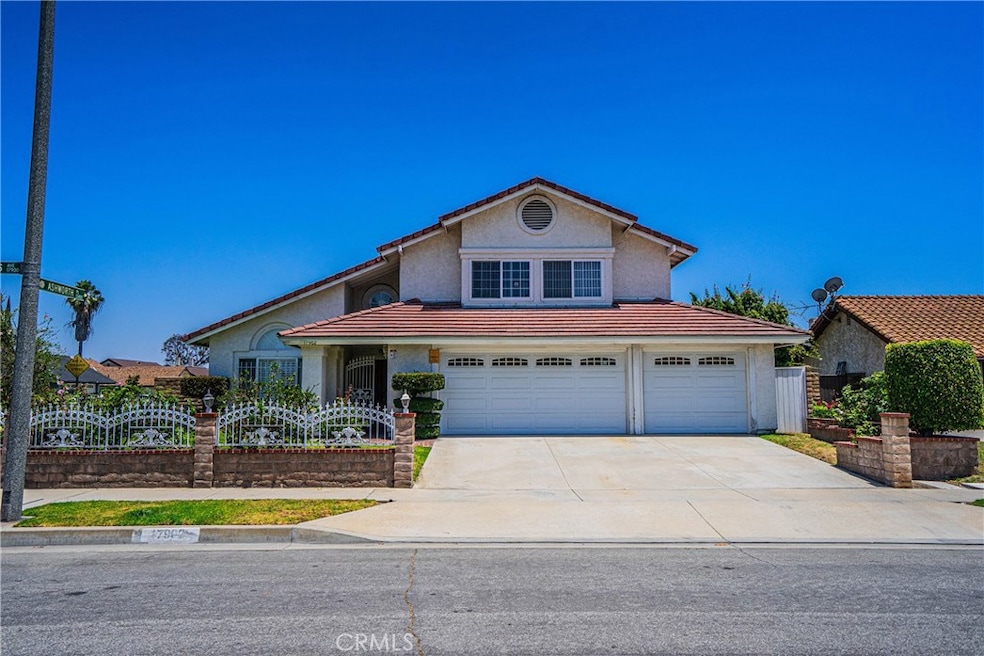
Beautiful custom built home completely reconstructed in 1987 in comparison
with most of Cerritos homes built in 1960’s and 1970’s. Large corner lot with
surrounding fence and automatic night lights. Large front yard filled with
multicolor roses and decorative trees. Extremely rare and highly desirable
open floor plan renders the house to be bright and airy. Double door entry
welcomes you to vaulted ceiling with recess lighting throughout. Dual pane
large windows with plantation shutters offer plenty of natural lights. Formal
dining area connects to kitchen by pocket door for easy access. Open kitchen
with breakfast area. Assessor shows 4 bedrooms but 3 were built with extra
large family room/office which can be converted to 4 th bedroom. Fireplace in
family room for cozy nights. Convenient full bathroom on first floor. Wet bar
area equipped with sink and cabinets. Wide stair case takes you up to landing
area which is open to 2 large bedrooms (another rare find) and an extra large
master bedroom. The spacious master bedroom has vaulted ceiling, walk in
closet and balcony. Master bathroom with large custom built shower and
large built-in full length mirror. Skylight brings in natural lighting while
oversized mirrors brighten up the bathroom even more. Attached 3 car
garage is also oversized with plenty of extra space for storage and glass door
cabinets with built in shelves. Backyard opens to inviting swimming pool and
Jacuzzi equipped with heater for year round enjoyment. Low maintenance
backyard with available planters for fruit trees or herb garden. Backyard is
equipped with motion sensors dust to dawn night lights.
We collect this data history from publicly available records. To have your information removed, we recommend requesting removal directly through your county’s website.
Dennis Fulmore
Dennis Wayne Group
(424) 688-7260
19 Total Sales
1 in Cerritos
$775,000 Price
Candice Blair
Coldwell Banker Realty
(949) 744-5263
106 Total Sales
1 in Cerritos
$1,175,000 Price
Cassidy Tutt
WGroup Realtors
(562) 553-8110
44 Total Sales
2 in Cerritos
$908K - $1.5M Price Range
Frances Mouser
eXp Realty of California, Inc
(442) 273-1675
240 Total Sales
1 in Cerritos
$1,350,000 Price
Massoud Davar
Davar & Co
(949) 627-8312
33 Total Sales
1 in Cerritos
$1,055,000 Price
Luis Gallegos
Keller Williams Pacific Estates
(562) 337-3981
35 Total Sales
3 in Cerritos
$565,000 Price Range
We collect this data history from publicly available records. To have your information removed, we recommend requesting removal directly through your county’s website.
| Date | Event | Price | List to Sale | Price per Sq Ft |
|---|---|---|---|---|
| 11/15/2023 11/15/23 | Sold | $1,310,000 | -4.7% | $518 / Sq Ft |
| 10/07/2023 10/07/23 | Price Changed | $1,375,000 | -1.6% | $544 / Sq Ft |
| 08/31/2023 08/31/23 | Price Changed | $1,398,000 | -0.1% | $553 / Sq Ft |
| 07/14/2023 07/14/23 | Price Changed | $1,400,000 | +3.7% | $554 / Sq Ft |
| 07/06/2023 07/06/23 | For Sale | $1,350,000 | -- | $534 / Sq Ft |
We collect this data history from publicly available records. To have your information removed, we recommend requesting removal directly through your county’s website.
| Year | Tax Paid | Tax Assessment Tax Assessment Total Assessment is a certain percentage of the fair market value that is determined by local assessors to be the total taxable value of land and additions on the property. | Land | Improvement |
|---|---|---|---|---|
| 2026 | $15,974 | $1,362,923 | $963,930 | $398,993 |
| 2025 | $15,974 | $1,336,200 | $945,030 | $391,170 |
| 2024 | $15,507 | $1,310,000 | $926,500 | $383,500 |
| 2023 | $12,977 | $1,112,006 | $635,586 | $476,420 |
| 2022 | $12,782 | $1,090,203 | $623,124 | $467,079 |
| 2021 | $11,627 | $993,000 | $568,000 | $425,000 |
| 2019 | $10,390 | $878,000 | $502,000 | $376,000 |
| 2018 | $9,838 | $878,000 | $502,000 | $376,000 |
| 2016 | $9,818 | $878,000 | $502,000 | $376,000 |
| 2015 | $9,044 | $805,000 | $460,200 | $344,800 |
| 2014 | $7,793 | $691,000 | $395,000 | $296,000 |
Seller's Agent in 2023
James Oh
All Merits Realty
(562) 368-8600
12 Total Sales
TN
Buyer's Agent in 2023
TONY NGO
3G REALTY & MORTGAGE INC
(888) 562-2298
24 Total Sales
Source: California Regional Multiple Listing Service (CRMLS)
MLS Number: RS23115830
APN: 7023-003-032
Disclaimer: Certain information contained herein is derived from information provided by parties other than Homes.com. All information provided is deemed reliable, but is not guaranteed to be accurate and should be independently verified.
The multiple listing data appearing on this website, or contained in reports produced therefrom, is owned and copyrighted by California Regional Multiple Listing Service, Inc. ("CRMLS") and is protected by all applicable copyright laws. Information provided is for viewer's personal, non-commercial use and may not be used for any purpose other than to identify prospective properties the viewer may be interested in purchasing. All listing data, including but not limited to square footage and lot size is believed to be accurate, but the listing Agent, listing Broker and CRMLS and its affiliates do not warrant or guarantee such accuracy. The viewer should independently verify the listed data prior to making any decisions based on such information by personal inspection and/or contacting a real estate professional.
Based on information from California Regional Multiple Listing Service, Inc. and /or other sources. All data, including all measurements and calculations of area, is obtained from various sources and has not been, and will not be, verified by broker or MLS. All information should be independently reviewed and verified for accuracy. Properties may or may not be listed by the office/agent presenting the information
Ask me questions while you tour the home.