
Mounika Sanda
Skyline Properties, Inc.
(425) 671-0394
23 Total Sales
2 in North Creek
$790K - $1.5M Price Range

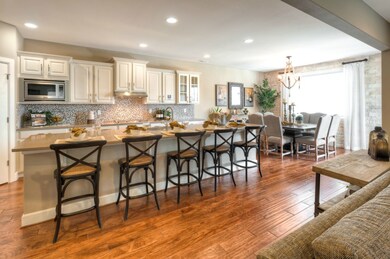

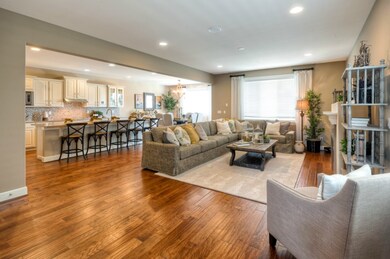
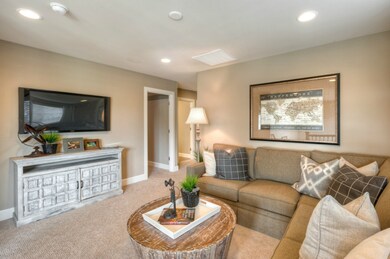
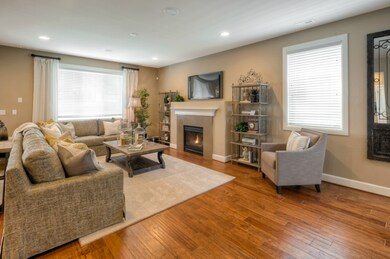

Welcome to Autumn Grove, Lennar Home's newest community to the Bothell-Mill Creek area! The Magnolia plan, offers a very open spacious floor plan, perfect for entertaining! Sit on your rear patio and enjoy the outdoor living with fireplace! Interior features include engineered hardwoods on the main floor, slab granite kitchen counter tops, SS appliances complete with double ovens, gas range and fridge. Upper floor offers 4 bedrooms with open loft space. The master bedroom is AMAZING, a must see!
Last Agent to Sell the Property
Lennar Sales Corp. License #93264 Listed on: 10/04/2015
Co-Listed By
Victoria Glance
Matrix Real Estate, LLC
Source: Northwest Multiple Listing Service (NWMLS)
MLS#: NWM855840
We collect this data history from publicly available records. To have your information removed, we recommend requesting removal directly through your county’s website.
Mounika Sanda
Skyline Properties, Inc.
(425) 671-0394
23 Total Sales
2 in North Creek
$790K - $1.5M Price Range
Mark Worthington
Windermere Bellevue Commons
(206) 222-5097
59 Total Sales
1 in North Creek
$1,350,000 Price
CL Tang
eXp Realty
(206) 775-7419
125 Total Sales
1 in North Creek
$830,000 Price
Kelly Russell
Coldwell Banker Bain
(425) 405-6514
70 Total Sales
1 in North Creek
$799,000 Price
Kathy Clark
John L. Scott Mill Creek
(425) 510-0045
57 Total Sales
1 in North Creek
$830,000 Price
Chris Bierrum
Real Broker LLC
(206) 203-4820
60 Total Sales
1 in North Creek
$850,000 Price
We collect this data history from publicly available records. To have your information removed, we recommend requesting removal directly through your county’s website.
| Date | Event | Price | List to Sale | Price per Sq Ft |
|---|---|---|---|---|
| 03/23/2016 03/23/16 | Sold | $545,450 | -- | $218 / Sq Ft |
We collect this data history from publicly available records. To have your information removed, we recommend requesting removal directly through your county’s website.
| Year | Tax Paid | Tax Assessment Tax Assessment Total Assessment is a certain percentage of the fair market value that is determined by local assessors to be the total taxable value of land and additions on the property. | Land | Improvement |
|---|---|---|---|---|
| 2026 | $10,161 | $1,082,500 | $630,000 | $452,500 |
| 2025 | $9,067 | $1,024,200 | $535,000 | $489,200 |
| 2024 | $9,067 | $948,200 | $476,000 | $472,200 |
| 2023 | $9,214 | $1,056,200 | $585,000 | $471,200 |
| 2022 | $7,550 | $748,500 | $327,000 | $421,500 |
| 2020 | $7,670 | $639,500 | $298,000 | $341,500 |
| 2019 | $7,194 | $601,800 | $260,000 | $341,800 |
| 2018 | $6,866 | $523,100 | $215,000 | $308,100 |
| 2017 | $6,246 | $479,300 | $160,000 | $319,300 |
| 2016 | $1,785 | $147,000 | $147,000 | $0 |
Seller's Agent in 2016
Tyrone Kolsky
Lennar Sales Corp.
(253) 243-5983
1 in this area
474 Total Sales
VG
Seller Co-Listing Agent in 2016
Victoria Glance
Matrix Real Estate, LLC
US
Buyer's Agent in 2016
Utkarsh Shah
Kelly Right RE of Seattle LLC
(425) 233-9425
Source: Northwest Multiple Listing Service (NWMLS)
MLS Number: NWM855840
APN: 011477-000-011-00
Disclaimer: Certain information contained herein is derived from information provided by parties other than Homes.com. All information provided is deemed reliable, but is not guaranteed to be accurate and should be independently verified.
All data is obtained from various sources and may not have been verified by broker or MLS GRID. Supplied Open House Information is subject to change without notice. All information should be independently reviewed and verified for accuracy. Properties may or may not be listed by the office/agent presenting the information. Listing information is provided by the Northwest Multiple Listing Service (NWMLS). Property information is based on available data that may include MLS information, county records, and other sources. Listings marked with the 3 tree icon and provided by NWMLS. All properties are subject to prior sale or withdrawal. IDX information is provided exclusively for consumers’ personal noncommercial use, that it may not be used for any purpose other than to identify prospective properties consumers may be interested in purchasing, that the data is deemed reliable but is not guaranteed by MLS GRID. ©2026 NWMLS.
Based on information submitted to the MLS GRID
Listings courtesy of Northwest Multiple Listing Service (NWMLS) as distributed by MLS GRID
Ask me questions while you tour the home.