
Carley Sark
Swell Real Estate Co
(740) 495-7230
26 Total Sales
1 in D'Iberville
$305,000 Price
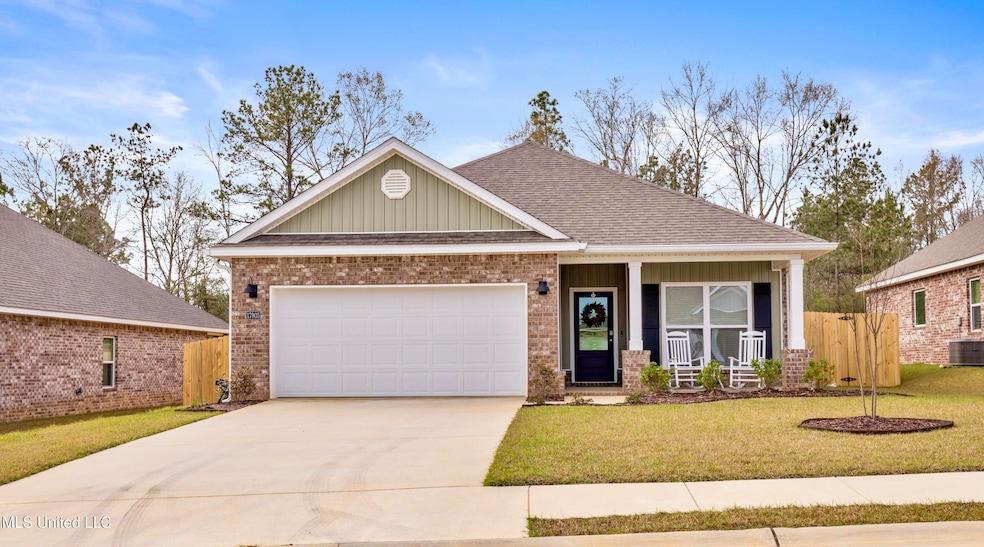


Nearly-new, move-in-ready home with outdoor upgrades! Enjoy a fenced yard backing to a tree line, a screened corner patio, a 13'x16' Trex deck, and gutters. Ideal for families or retirees, this open-concept home features a vaulted living area, a modern kitchen with gray shaker cabinets, stainless appliances, and granite throughout. The master ensuite includes a garden tub, walk-in shower, and private water closet. A split floor plan offers two additional bedrooms, a full bath, and a laundry room. Smart home features, Gold FORTIFIEDTM construction, high-grade windows, and Kevlar hurricane shutters add value. Conveniently located near Highway 67, I-10, top-rated schools, shopping, dining and Keesler AFB!
Last Agent to Sell the Property
Century 21 Busch Realty Group License #S49834 Listed on: 05/13/2025
Carley Sark
Swell Real Estate Co
(740) 495-7230
26 Total Sales
1 in D'Iberville
$305,000 Price
Shyra Galloway
EXIT By Faith Realty
(228) 256-4926
99 Total Sales
3 in D'Iberville
$190K - $260K Price Range
Taryn Flynt
Stars and Stripes Realty, LLC.
(228) 400-9233
208 Total Sales
5 in D'Iberville
$88K - $340K Price Range
Michelle Wood
Sea Side Realty, LLC
(228) 678-1592
40 Total Sales
2 in D'Iberville
$55K - $170K Price Range
Jeannel Hudgins
eXp Realty
(228) 432-6906
40 Total Sales
1 in D'Iberville
$599,000 Price
Melinda Calhoun
Coastal Realty Group
(228) 256-4451
119 Total Sales
1 in D'Iberville
$365,550 Price
We collect this data history from publicly available records. To have your information removed, we recommend requesting removal directly through your county’s website.
| Date | Event | Price | List to Sale | Price per Sq Ft | Prior Sale |
|---|---|---|---|---|---|
| 07/28/2025 07/28/25 | Sold | -- | -- | -- | |
| 06/27/2025 06/27/25 | Pending | -- | -- | -- | |
| 06/15/2025 06/15/25 | Price Changed | $289,900 | -0.7% | $173 / Sq Ft | |
| 05/30/2025 05/30/25 | Price Changed | $292,000 | -1.0% | $174 / Sq Ft | |
| 05/13/2025 05/13/25 | Price Changed | $295,000 | 0.0% | $176 / Sq Ft | |
| 05/13/2025 05/13/25 | For Sale | $295,000 | +1.0% | $176 / Sq Ft | |
| 04/05/2025 04/05/25 | Off Market | -- | -- | -- | |
| 03/18/2025 03/18/25 | Price Changed | $292,000 | -2.6% | $174 / Sq Ft | |
| 03/14/2025 03/14/25 | For Sale | $299,900 | +3.4% | $179 / Sq Ft | |
| 05/17/2024 05/17/24 | Sold | -- | -- | -- | View Prior Sale |
| 04/10/2024 04/10/24 | Pending | -- | -- | -- | |
| 03/08/2024 03/08/24 | For Sale | $289,900 | -- | $173 / Sq Ft |
We collect this data history from publicly available records. To have your information removed, we recommend requesting removal directly through your county’s website.
| Year | Tax Paid | Tax Assessment Tax Assessment Total Assessment is a certain percentage of the fair market value that is determined by local assessors to be the total taxable value of land and additions on the property. | Land | Improvement |
|---|---|---|---|---|
| 2025 | $8,147 | $316,695 | ||
| 2024 | $7,874 | $307,770 | ||
| 2023 | $7,874 | $298,806 | $0 | $0 |
| 2022 | $7,682 | $290,103 | $0 | $0 |
| 2021 | $7,619 | $280,815 | $0 | $0 |
| 2020 | $7,566 | $276,938 | $172,500 | $104,438 |
| 2019 | $5,312 | $149,000 | $0 | $0 |
| 2018 | $5,202 | $146,222 | $0 | $0 |
| 2017 | $2,299 | $143,215 | $0 | $0 |
| 2016 | $2,270 | $140,270 | $0 | $0 |
| 2015 | $2,288 | $139,295 | $0 | $0 |
| 2014 | -- | $122,826 | $0 | $0 |
Seller's Agent in 2025
Lee Jordan
Century 21 Busch Realty Group
(228) 300-3444
72 Total Sales
Buyer's Agent in 2025
Rhonda Hayman
Johnson Generational Realty
(228) 447-0602
13 Total Sales
LP
Seller's Agent in 2024
Latrell Price
D R Horton
Seller Co-Listing Agent in 2024
Michelle Harbison
D R Horton
(228) 224-4552
317 Total Sales
Source: MLS United
MLS Number: 4106693
Disclaimer: Certain information contained herein is derived from information provided by parties other than Homes.com. All information provided is deemed reliable, but is not guaranteed to be accurate and should be independently verified.
Information is deemed to be reliable but not guaranteed. Copyright 2026 MLS United, LLC.
Ask me questions while you tour the home.