
John Fuchs
John Fuchs Properties
(831) 713-2853
7 Total Sales
1 in Prunedale
$1,275,000 Price
Estimated Value: $887,821 - $919,000
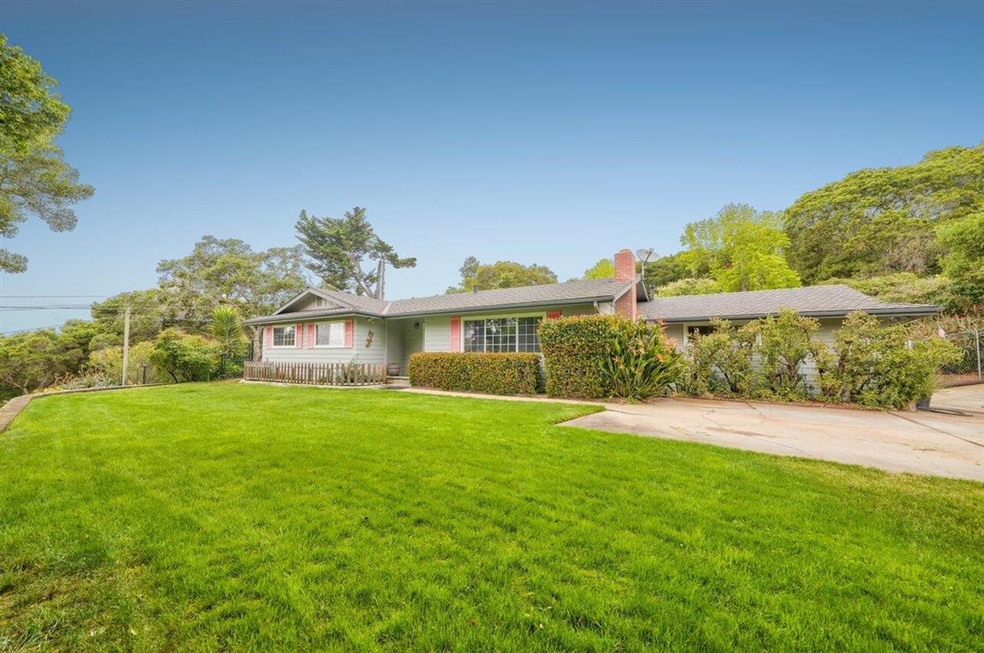
County Retreat yet only 5 minutes to shopping and freeway! In a private, quiet park-like setting is this updated 3 bedroom, 2 bath single story, 1591 square foot home on over 1/2 acre with mature landscaping, numerous fruit trees, and multiple areas for entertaining, This updated contractors home is in immaculate move-in condition just waiting for you! Entire backyard is fenced with 6 ft. high chain-link with 6 gates, chemical free hot tub, landscape block walls, horse shoe pits, color stamped concrete patio, exterior fireplace, irrigation and hose bibs throughout, green house, natural gas and high speed internet. Enjoy the ambient summer and fall weather here with an average temperature of 60-75 degrees, take a ride to the ocean just 6 miles away, 21 miles to Monterey Fishermans Wharf, 26 miles to the Capitola Wharf, and San Jose is only 50 miles away. This beautiful home shows amazing pride of ownership. Look no more-you have found HOME!
Last Agent to Sell the Property
Sherry Owen
Better Homes & Gardens Real Estate: BEST LIFE License #00389940 Listed on: 05/25/2021
Last Buyer's Agent
Laraye Sullivan
Sotheby’s International Realty License #01910918
We collect this data history from publicly available records. To have your information removed, we recommend requesting removal directly through your county’s website.
John Fuchs
John Fuchs Properties
(831) 713-2853
7 Total Sales
1 in Prunedale
$1,275,000 Price
Martin Villanueva
Realty Executives Of Northern California
(209) 439-8145
136 Total Sales
1 in Prunedale
$675,000 Price
Erica Perez
Coldwell Banker Realty
(831) 220-3677
54 Total Sales
11 in Prunedale
$171K - $1.1M Price Range
Hector Garcia
BLVD Real Estate
(510) 370-4028
37 Total Sales
1 in Prunedale
$1,200,000 Price
Jose Hernandez
Integrity Estates Realty
(669) 279-3168
48 Total Sales
1 in Prunedale
$680,000 Price
Mike Valdez
CENTURY 21 Masters
(831) 250-9608
21 Total Sales
2 in Prunedale
$900K - $1.1M Price Range
We collect this data history from publicly available records. To have your information removed, we recommend requesting removal directly through your county’s website.
| Date | Buyer | Sale Price | Title Company |
|---|---|---|---|
| -- | None Listed On Document | ||
| Vonstumm Trevor | -- | -- | |
| Trevor Stumm | $800,000 | Chicago Title Company | |
| Calautti Patrick Michael | -- | First American Title | |
| Calautti Patrick Michael | -- | First American Title Co | |
| Calautti Patrick Michael | -- | -- |
We collect this data history from publicly available records. To have your information removed, we recommend requesting removal directly through your county’s website.
| Date | Status | Borrower | Loan Amount |
|---|---|---|---|
| Previous Owner | $739,000 | ||
| Previous Owner | Calautti Patrick M | $374,500 | |
| Previous Owner | Calautti Patrick M | $442,895 | |
| Previous Owner | Calautti Patrick Michael | $120,000 | |
| Previous Owner | Calautti Patrick Michael | $100,000 | |
| Previous Owner | Calautti Patrick Michael | $120,000 |
We collect this data history from publicly available records. To have your information removed, we recommend requesting removal directly through your county’s website.
| Date | Event | Price | List to Sale | Price per Sq Ft |
|---|---|---|---|---|
| 08/10/2021 08/10/21 | Sold | $800,000 | +2.6% | $503 / Sq Ft |
| 06/10/2021 06/10/21 | Pending | -- | -- | -- |
| 05/25/2021 05/25/21 | For Sale | $779,900 | -- | $490 / Sq Ft |
We collect this data history from publicly available records. To have your information removed, we recommend requesting removal directly through your county’s website.
| Year | Tax Paid | Tax Assessment Tax Assessment Total Assessment is a certain percentage of the fair market value that is determined by local assessors to be the total taxable value of land and additions on the property. | Land | Improvement |
|---|---|---|---|---|
| 2026 | $9,334 | $865,944 | $432,972 | $432,972 |
| 2025 | $9,141 | $848,966 | $424,483 | $424,483 |
| 2024 | $9,141 | $832,320 | $416,160 | $416,160 |
| 2023 | $8,986 | $816,000 | $408,000 | $408,000 |
| 2022 | $8,902 | $800,000 | $400,000 | $400,000 |
| 2021 | $2,393 | $800,000 | $400,000 | $400,000 |
| 2020 | $2,320 | $213,566 | $64,994 | $148,572 |
| 2019 | $2,264 | $209,379 | $63,720 | $145,659 |
| 2018 | $2,219 | $205,274 | $62,471 | $142,803 |
| 2017 | $2,096 | $201,250 | $61,247 | $140,003 |
| 2016 | $2,180 | $197,305 | $60,047 | $137,258 |
| 2015 | $2,095 | $194,343 | $59,146 | $135,197 |
| 2014 | $2,058 | $190,537 | $57,988 | $132,549 |
SO
Seller's Agent in 2021
Sherry Owen
Better Homes & Gardens Real Estate: BEST LIFE
LS
Buyer's Agent in 2021
Laraye Sullivan
Sotheby’s International Realty
Source: MLSListings
MLS Number: ML81845780
APN: 125-143-008-000
Disclaimer: Certain information contained herein is derived from information provided by parties other than Homes.com. All information provided is deemed reliable, but is not guaranteed to be accurate and should be independently verified.
Property Information © 2026 MLSListings Inc. All rights reserved. Listing information is deemed reliable but not guaranteed. Certain information contained herein is derived from information which is the licensed property of, and copyrighted by, MLSListings Inc. The viewer acknowledges ownership and validity of its copyright. Information provided is for personal, non-commercial use by a viewer with a bona fide interest in the purchase or sale of real estate of the type being offered via this website or other electronic means. The viewer is prohibited from copying, redistributing or retransmitting any of the data or information provided by MLSListing, Inc.
Ask me questions while you tour the home.