


1791 Biscay St Aurora, CO 80011
Tower Triangle NeighborhoodEstimated payment $5,288/month
Highlights
- Primary Bedroom Suite
- Contemporary Architecture
- Loft
- Open Floorplan
- Marble Countertops
- Corner Lot
About This Home
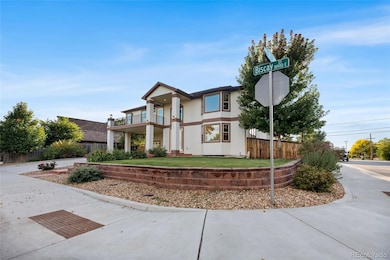
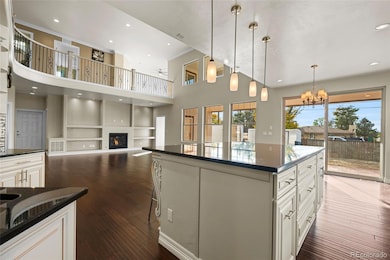
Luxury Living Without the Price Tag — No HOA! Welcome to 1791 Biscay St a stunning blend of contemporary craftsmanship and modern elegance, offering high-end living without the burden of HOA fees. From the moment you arrive, the home’s curb appeal captivates with lush green landscaping, vibrant red rose bushes, mature trees, and a massive concrete driveway leading to a covered porch that fits 2–3 cars and a 1-car garage. Step through the grand entry doors into a light-filled interior, where oversized windows, a sparkling chandelier, and soaring 24-foot ceilings in the family room create an atmosphere of openness and sophistication. The open-concept layout seamlessly connects the living area to a chef’s dream kitchen—featuring luxury cabinetry with glass-lit uppers, striking black marble countertops, a statement backsplash, and a central island perfect for casual dining. Just off the kitchen, a wet bar with a sink adds convenience and flair for entertaining. This spacious home offers 4 bedrooms, each with its own en suite bathroom and walk-in closet, including a main-level guest suite and a primary retreat upstairs with double doors, a spa-like 5-piece bath, and a huge walk-in shower and soaking tub. The second level also includes 3 additional suites, a second laundry room, and an open hallway with elegant railings overlooking the main living area. Additional highlights include: Two guest half baths (main and upper level), Two laundry rooms for added convenience, Private office with double glass doors, Two oversized balconies (front and back) with hose hookups and gas connections for heaters, Finished full bathroom in the basement, with 1,944 sqft of unfinished space ready for your vision, Backyard gas connections for a future grill or outdoor fireplace. Whether you're hosting guests or enjoying quiet mornings on the balcony, this home delivers comfort, style, and freedom—all in one. Bring your dreams and make them reality in this one-of-a-kind residence.
Listing Agent
Megastar Realty Brokerage Email: Yiselsignaturehomes@gmail.com,720-397-2656 License #100079828 Listed on: 10/13/2025
Home Details
Home Type
- Single Family
Est. Annual Taxes
- $6,456
Year Built
- Built in 2017
Lot Details
- 9,750 Sq Ft Lot
- Property is Fully Fenced
- Corner Lot
- Grass Covered Lot
Parking
- 1 Car Attached Garage
- 2 Carport Spaces
Home Design
- Contemporary Architecture
- Composition Roof
- Radon Mitigation System
- Stucco
Interior Spaces
- 2-Story Property
- Open Floorplan
- Wet Bar
- Bar Fridge
- High Ceiling
- Ceiling Fan
- Gas Fireplace
- Family Room with Fireplace
- Dining Room
- Home Office
- Loft
- Game Room
Kitchen
- Double Oven
- Cooktop
- Dishwasher
- Kitchen Island
- Marble Countertops
- Disposal
Bedrooms and Bathrooms
- Primary Bedroom Suite
- En-Suite Bathroom
- Walk-In Closet
- Soaking Tub
Laundry
- Laundry Room
- Dryer
- Washer
- Sink Near Laundry
Unfinished Basement
- Sump Pump
- Basement Window Egress
Outdoor Features
- Balcony
- Covered Patio or Porch
Schools
- Clyde Miller Elementary And Middle School
- Vista Peak High School
Utilities
- Central Air
- Heating Available
- Natural Gas Connected
- Electric Water Heater
- Cable TV Available
Community Details
- No Home Owners Association
- Mills Subdivision
Listing and Financial Details
- Exclusions: Seller's personal property
- Assessor Parcel Number R0086762
Map
Home Values in the Area
Average Home Value in this Area
Tax History
We collect this data history from publicly available records. To have your information removed, we recommend requesting removal directly through your county’s website.
| Year | Tax Paid | Tax Assessment Tax Assessment Total Assessment is a certain percentage of the fair market value that is determined by local assessors to be the total taxable value of land and additions on the property. | Land | Improvement |
|---|---|---|---|---|
| 2025 | $6,456 | $62,700 | $6,120 | $56,580 |
| 2024 | $6,456 | $57,630 | $5,630 | $52,000 |
| 2023 | $6,559 | $65,280 | $6,090 | $59,190 |
| 2022 | $5,730 | $50,430 | $5,280 | $45,150 |
| 2021 | $5,969 | $50,430 | $5,280 | $45,150 |
| 2020 | $5,575 | $47,240 | $5,430 | $41,810 |
| 2019 | $5,565 | $47,240 | $5,430 | $41,810 |
| 2018 | $2,300 | $19,440 | $3,890 | $15,550 |
| 2017 | $1,646 | $15,660 | $15,660 | $0 |
| 2016 | $1,045 | $9,860 | $9,860 | $0 |
| 2015 | $1,012 | $9,860 | $9,860 | $0 |
| 2014 | -- | $6,960 | $6,960 | $0 |
Property History
We collect this data history from publicly available records. To have your information removed, we recommend requesting removal directly through your county’s website.
| Date | Event | Price | List to Sale | Price per Sq Ft |
|---|---|---|---|---|
| 10/13/2025 10/13/25 | For Sale | $865,000 | -- | $208 / Sq Ft |
Purchase History
We collect this data history from publicly available records. To have your information removed, we recommend requesting removal directly through your county’s website.
| Date | Type | Sale Price | Title Company |
|---|---|---|---|
| Quit Claim Deed | -- | Land Title Guarantee Company | |
| Warranty Deed | $48,000 | Land Title Guarantee Company |
Source: REcolorado®
MLS Number: 4524174

APN: 1821-34-3-12-016
Disclaimer: Certain information contained herein is derived from information provided by parties other than Homes.com. All information provided is deemed reliable, but is not guaranteed to be accurate and should be independently verified.
All data is obtained from various sources and may not have been verified by broker or MLS GRID. Supplied Open House Information is subject to change without notice. All information should be independently reviewed and verified for accuracy. Properties may or may not be listed by the office/agent presenting the information. Some IDX listings have been excluded from this website. The content relating to real estate for sale in this Web site comes in part from the Internet Data eXchange (“IDX”) program of METROLIST, INC., DBA RECOLORADO®. Real estate listings held by brokers other than Ten-X are marked with the IDX Logo. This information is being provided for the consumers’ personal, non-commercial use and may not be used for any other purpose. All information is subject to change and should be independently verified.
This publication is designed to provide information with regard to the subject matter covered. It is displayed with the understanding that the publisher and authors are not engaged in rendering real estate, legal, accounting, tax, or other professional services and that the publisher and authors are not offering such advice in this publication. If real estate, legal, or other expert assistance is required, the services of a competent, professional person should be sought.
The information contained in this publication is subject to change without notice. METROLIST, INC., DBA RECOLORADO MAKES NO WARRANTY OF ANY KIND WITH REGARD TO THIS MATERIAL, INCLUDING, BUT NOT LIMITED TO, THE IMPLIED WARRANTIES OF MERCHANTABILITY AND FITNESS FOR A PARTICULAR PURPOSE. METROLIST, INC., DBA RECOLORADO SHALL NOT BE LIABLE FOR ERRORS CONTAINED HEREIN OR FOR ANY DAMAGES IN CONNECTION WITH THE FURNISHING, PERFORMANCE, OR USE OF THIS MATERIAL.
PUBLISHER’S NOTICE: All real estate advertised herein is subject to the Federal Fair Housing Act and the Colorado Fair Housing Act, which Acts make it illegal to make or publish any advertisement that indicates any preference, limitation, or discrimination based on race, color, religion, sex, handicap, familial status, or national origin.
METROLIST, INC., DBA RECOLORADO will not knowingly accept any advertising for real estate that is in violation of the law. All persons are hereby informed that all dwellings advertised are available on an equal opportunity basis.
© 2026 METROLIST, INC., DBA RECOLORADO® – All Rights Reserved. 6455 S. Yosemite St., Suite 500 Greenwood Village, CO 80111 USA
ALL RIGHTS RESERVED WORLDWIDE. No part of this publication may be reproduced, adapted, translated, stored in a retrieval system or transmitted in any form or by any means, electronic, mechanical, photocopying, recording, or otherwise, without the prior written permission of the publisher. The information contained herein including but not limited to all text, photographs, digital images, virtual tours, may be seeded and monitored for protection and tracking.
Listings courtesy of REcolorado® as distributed by MLS GRID.
Based on information submitted to the MLS GRID
- 1742 Biscay St
- 1927 Cathay Ct
- 1985 Cathay St
- 1721 N Argonne St
- 18983 E 16th Place
- 1931 Andes St
- 19024 E 22nd Dr
- 18851 E 22nd Dr
- 19073 E 16th Ave
- 19335 E Batavia Place
- 1601 Dunkirk St
- 1960 Espana Way
- 19542 E 19th Place
- 1681 Fundy Way
- 1570 Sedalia Way
- 17553 E 17th Place Unit 98
- 17510 E Coolidge Place Unit 77
- 17486 E Buchanan Place
- 20571 E Coolidge Place
- 1614 Van Buren Way Unit 317
- 18922 E 16th Ave
- 1946 Ensenada St
- 20355 E Buchanan Dr
- 16651 E 16th Place
- 16482 E 14th Place
- 16484 E 14th Place Unit Milner Properties
- 16486 E 14th Place
- 16370 E 14th Place
- 1363 Mobile St
- 15978 E 18th Place
- 1164 Lewiston St
- 19501 E 40th Dr
- 15899 E 13th Place
- 3910 Salida St
- 3905 Kirk St
- 4137 Halifax St
- 15843 E 13th Ave
- 20764 E 39th Ave
- 4343 Andes St
- 3906 N Lisbon St
Ask me questions while you tour the home.