
Oliva Escutia
Real People Realty
(815) 893-2710
59 Total Sales
1 in Indian Creek
$333,000 Price
Estimated Value: $304,208
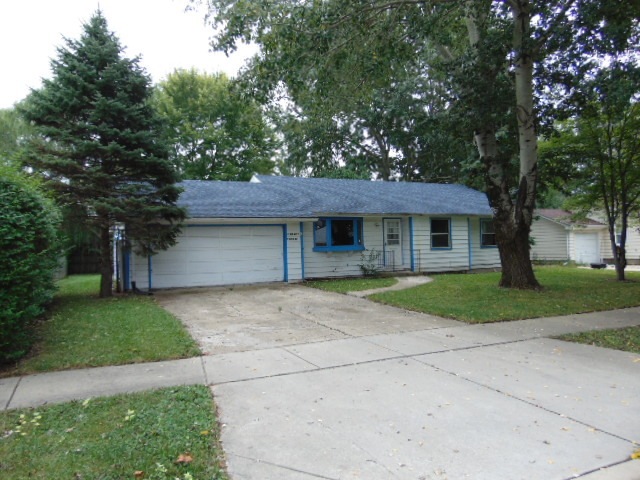
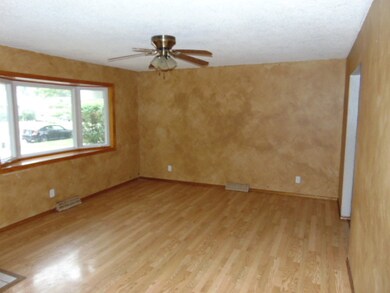
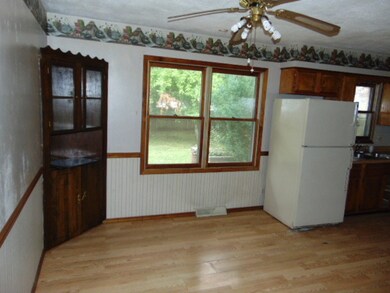
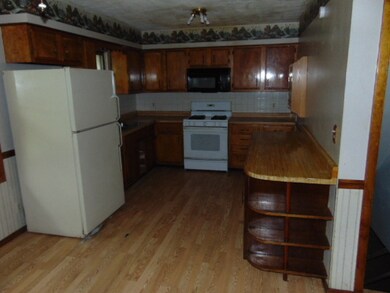
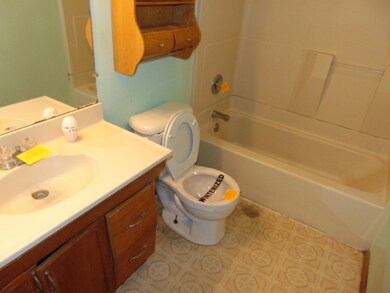
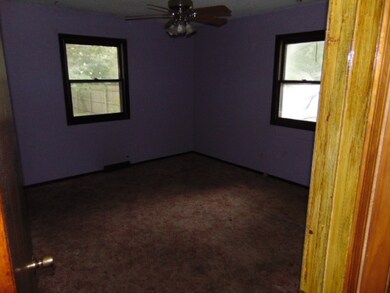
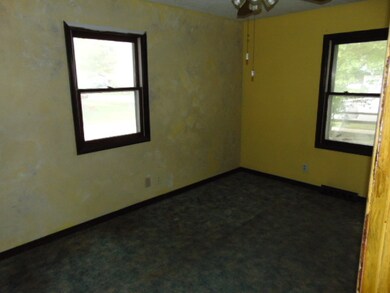
CONVENIENT LOCATION NEAR I-88 HIGHWAY, TRAIN, OUTLET MALL & MUCH MORE! SPACIOUS 3 BEDROOMS WITH 1.5 BATHS AND A FULL BASEMENT. LARGE BACK YARD & ATTACHED 2-CAR GARAGE. LIVING ROOM OPEN TO LARGE EAT-IN TABLE SPACE. KITCHEN OFFERS GREAT COUNTER SPACE. WONDERFUL OPPORTUNITY! FANNIE MAE HOMEPATH PROPERTY.
Last Agent to Sell the Property
Sue Vidmar
Berkshire Hathaway HomeServices Elite Realtors Listed on: 09/25/2016
We collect this data history from publicly available records. To have your information removed, we recommend requesting removal directly through your county’s website.
Oliva Escutia
Real People Realty
(815) 893-2710
59 Total Sales
1 in Indian Creek
$333,000 Price
Kimberly Broznowski Powers
@properties Christie's International Real Estate
(773) 466-8951
79 Total Sales
1 in Indian Creek
$407,500 Price
Carolyn Alzueta
Charles Rutenberg Realty of IL
(630) 528-2679
153 Total Sales
1 in Indian Creek
$115,000 Price
Chris Vernald
Engel & Voelkers Chicago
(708) 859-7250
165 Total Sales
1 in Indian Creek
$385,000 Price
Jason Rosenberg
Infiniti Properties, Inc.
(833) 324-4132
175 Total Sales
1 in Indian Creek
$106,000 Price
Mary Serle
Coldwell Banker Real Estate Group
(331) 226-1456
87 Total Sales
1 in Indian Creek
$300,000 Price
We collect this data history from publicly available records. To have your information removed, we recommend requesting removal directly through your county’s website.
| Date | Buyer | Sale Price | Title Company |
|---|---|---|---|
| $125,500 | Attorneys Title Guaranty Fun | ||
| -- | Attorney | ||
| $176,000 | Ticor Title Insurance Co |
We collect this data history from publicly available records. To have your information removed, we recommend requesting removal directly through your county’s website.
| Date | Status | Borrower | Loan Amount |
|---|---|---|---|
| Previous Owner | $180,000 | ||
| Previous Owner | $140,800 |
We collect this data history from publicly available records. To have your information removed, we recommend requesting removal directly through your county’s website.
| Date | Event | Price | List to Sale | Price per Sq Ft |
|---|---|---|---|---|
| 10/25/2016 10/25/16 | Sold | $125,001 | -3.0% | $107 / Sq Ft |
| 10/13/2016 10/13/16 | Pending | -- | -- | -- |
| 09/25/2016 09/25/16 | For Sale | $128,900 | -- | $110 / Sq Ft |
We collect this data history from publicly available records. To have your information removed, we recommend requesting removal directly through your county’s website.
| Year | Tax Paid | Tax Assessment Tax Assessment Total Assessment is a certain percentage of the fair market value that is determined by local assessors to be the total taxable value of land and additions on the property. | Land | Improvement |
|---|---|---|---|---|
| 2025 | $5,093 | $85,977 | $11,603 | $74,374 |
| 2024 | $5,093 | $78,597 | $10,607 | $67,990 |
| 2023 | $4,650 | $70,226 | $9,477 | $60,749 |
| 2022 | $4,412 | $64,075 | $8,647 | $55,428 |
| 2021 | $4,331 | $59,654 | $8,050 | $51,604 |
| 2020 | $4,109 | $55,409 | $7,477 | $47,932 |
| 2019 | $3,974 | $51,104 | $6,928 | $44,176 |
| 2018 | $3,780 | $47,512 | $6,408 | $41,104 |
| 2017 | $3,411 | $40,784 | $5,904 | $34,880 |
| 2016 | $3,823 | $36,330 | $5,061 | $31,269 |
| 2015 | -- | $33,526 | $4,352 | $29,174 |
| 2014 | -- | $32,245 | $4,186 | $28,059 |
| 2013 | -- | $32,892 | $4,126 | $28,766 |
S
Seller's Agent in 2016
Sue Vidmar
Berkshire Hathaway HomeServices Elite Realtors
Seller Co-Listing Agent in 2016
David Samolej
Heritage Select Realty
(630) 802-6872
15 Total Sales
Buyer's Agent in 2016
Rocio Rodriguez
Solaris Enterprises Inc
(773) 364-0079
46 Total Sales
Source: Midwest Real Estate Data (MRED)
MLS Number: MRD09351497
APN: 15-12-253-003
Disclaimer: Certain information contained herein is derived from information provided by parties other than Homes.com. All information provided is deemed reliable, but is not guaranteed to be accurate and should be independently verified.
All data is obtained from various sources and may not have been verified by broker or MLS GRID. Supplied Open House Information is subject to change without notice. All information should be independently reviewed and verified for accuracy. Properties may or may not be listed by the office/agent presenting the information. Some IDX listings have been excluded from this website.
Listings courtesy of Midwest Real Estate Data (MRED) as distributed by MLS GRID.
Based on information submitted to the MLS GRID
Ask me questions while you tour the home.