
Connie Smith
Kelly Right Real Estate of Spokane
(509) 285-0984
159 Total Sales
3 in Dartford
$350K - $500K Price Range


Estimated Value: $690,478
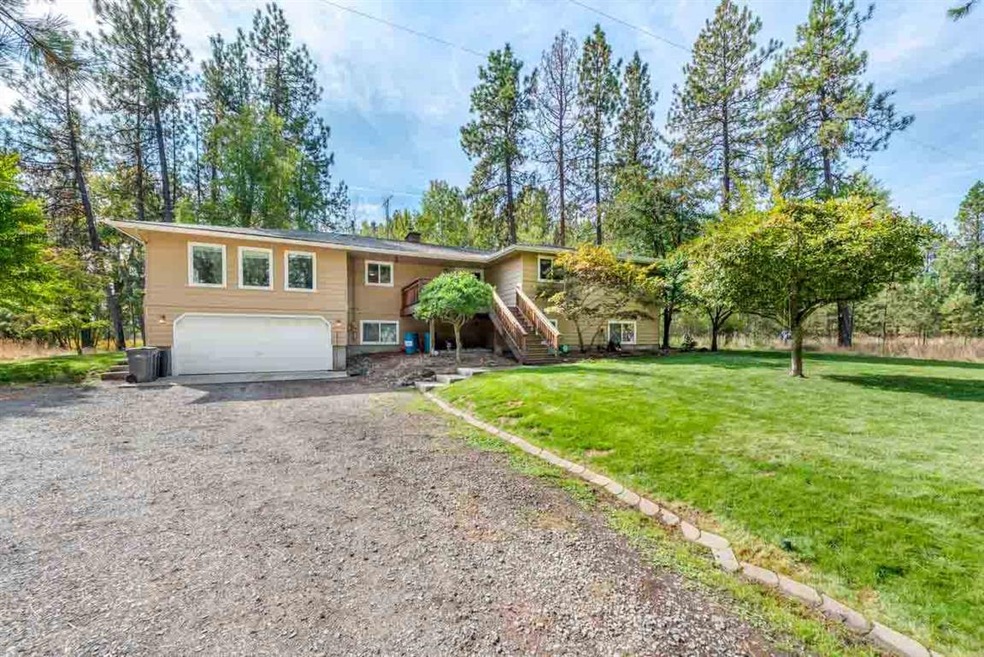
Spacious 3200 sq/ft home on 9, private acres in Colbert! This 5 bed/3 bath home has so much to offer! Main floor features 3 bedrooms, 1-1/2 baths, bright, open kitchen/dining room, formal living room and huge rec room. The just completed daylight basement offers another huge rec room, 2 bedrooms and a spacious full bathroom! Beautiful wood trim and flooring give this a rustic cabin-like feel. Brand new roof in 2019. From the back deck you can watch deer grazing and resting at the seasonal pond. Cougar, bear, moose and turkey have also been spotted passing through! Plenty of room to build your dream shop, garden, hike and more! Peaceful, private acreage with easy access to town - don't wait on this one!
Last Agent to Sell the Property
Elisa Wold
Keller Williams Spokane - Main License #134247 Listed on: 09/24/2020
We collect this data history from publicly available records. To have your information removed, we recommend requesting removal directly through your county’s website.
Connie Smith
Kelly Right Real Estate of Spokane
(509) 285-0984
159 Total Sales
3 in Dartford
$350K - $500K Price Range
Nichole Decker
Avalon 24 Real Estate
(509) 560-5847
67 Total Sales
2 in Dartford
$480K - $509K Price Range
Cambria Henry
Haven Real Estate Group
(509) 463-9513
330 Total Sales
1 in Dartford
$615,000 Price
Bettina Ricker
Best Choice Realty
(509) 309-0378
53 Total Sales
2 in Dartford
$300K - $409K Price Range
Mike Tobeck
Amplify Real Estate Services
(509) 300-3495
130 Total Sales
2 in Dartford
$650K - $1.5M Price Range
Keri McCombs
RE/MAX Inland Empire
(509) 285-0636
93 Total Sales
2 in Dartford
$556K - $1.1M Price Range
We collect this data history from publicly available records. To have your information removed, we recommend requesting removal directly through your county’s website.
| Date | Buyer | Sale Price | Title Company |
|---|---|---|---|
| $450,000 | Ticor Title Company | ||
| Roberts Nicholas W | $332,450 | None Available | |
| Dammarell Arthur P | -- | First American Title Ins |
We collect this data history from publicly available records. To have your information removed, we recommend requesting removal directly through your county’s website.
| Date | Status | Borrower | Loan Amount |
|---|---|---|---|
| Open | $466,200 | ||
| Previous Owner | Roberts Nicholas W | $44,000 | |
| Previous Owner | Roberts Nicholas W | $315,827 | |
| Previous Owner | Dammarell Arthur P | $120,700 |
We collect this data history from publicly available records. To have your information removed, we recommend requesting removal directly through your county’s website.
| Date | Event | Price | List to Sale | Price per Sq Ft | Prior Sale |
|---|---|---|---|---|---|
| 10/28/2020 10/28/20 | Sold | $450,000 | 0.0% | $139 / Sq Ft | |
| 09/26/2020 09/26/20 | Pending | -- | -- | -- | |
| 09/24/2020 09/24/20 | For Sale | $450,000 | +35.4% | $139 / Sq Ft | |
| 06/30/2017 06/30/17 | Sold | $332,450 | -7.6% | $103 / Sq Ft | View Prior Sale |
| 06/30/2017 06/30/17 | Pending | -- | -- | -- | |
| 04/19/2017 04/19/17 | For Sale | $359,950 | -- | $111 / Sq Ft |
We collect this data history from publicly available records. To have your information removed, we recommend requesting removal directly through your county’s website.
| Year | Tax Paid | Tax Assessment Tax Assessment Total Assessment is a certain percentage of the fair market value that is determined by local assessors to be the total taxable value of land and additions on the property. | Land | Improvement |
|---|---|---|---|---|
| 2026 | $5,911 | $585,550 | $214,550 | $371,000 |
| 2025 | $6,260 | $585,550 | $214,550 | $371,000 |
| 2024 | $6,260 | $616,930 | $192,530 | $424,400 |
| 2023 | $4,986 | $591,810 | $182,510 | $409,300 |
| 2022 | $4,940 | $546,310 | $182,510 | $363,800 |
| 2021 | $4,150 | $390,860 | $135,460 | $255,400 |
| 2020 | $3,781 | $337,460 | $115,460 | $222,000 |
| 2019 | $3,585 | $322,860 | $109,460 | $213,400 |
| 2018 | $3,917 | $296,160 | $109,460 | $186,700 |
| 2017 | $3,745 | $285,060 | $109,460 | $175,600 |
| 2016 | -- | $276,680 | $109,780 | $166,900 |
EW
Seller's Agent in 2020
Elisa Wold
Keller Williams Spokane - Main
Seller Co-Listing Agent in 2020
Jon Walker
Keller Williams Spokane - Main
(509) 879-0871
8 in this area
126 Total Sales
Buyer's Agent in 2020
Kristina Bartlett
Keller Williams Spokane - Main
(509) 868-4591
2 in this area
107 Total Sales
Seller's Agent in 2017
Matt Chapman
Amplify Real Estate Services
(509) 475-8590
1 in this area
41 Total Sales
Buyer's Agent in 2017
Leon Vincent
Vincent Realty
(509) 599-7382
1 in this area
88 Total Sales
Source: Spokane Association of REALTORS®
MLS Number: 202022627
APN: 37204.9125
Disclaimer: Certain information contained herein is derived from information provided by parties other than Homes.com. All information provided is deemed reliable, but is not guaranteed to be accurate and should be independently verified.
All data is obtained from various sources and may not have been verified by broker or MLS GRID. Supplied Open House Information is subject to change without notice. All information should be independently reviewed and verified for accuracy. Properties may or may not be listed by the office/agent presenting the information. Some IDX listings have been excluded from this website. IDX information is provided exclusively for personal, non-commercial use, and may not be used for any purpose other than to identify prospective properties consumers may be interested in purchasing.Information is deemed reliable but not guaranteed.
Listings courtesy of Spokane Association of REALTORS® as distributed by MLS GRID.
Based on information submitted to the MLS GRID
Ask me questions while you tour the home.