
Heather Schulz
Responds Quickly
Kelly Right Real Estate of Spokane
(509) 385-0174
107 Total Sales
3 in Dartford
$460K - $585K Price Range
Estimated Value: $500,940
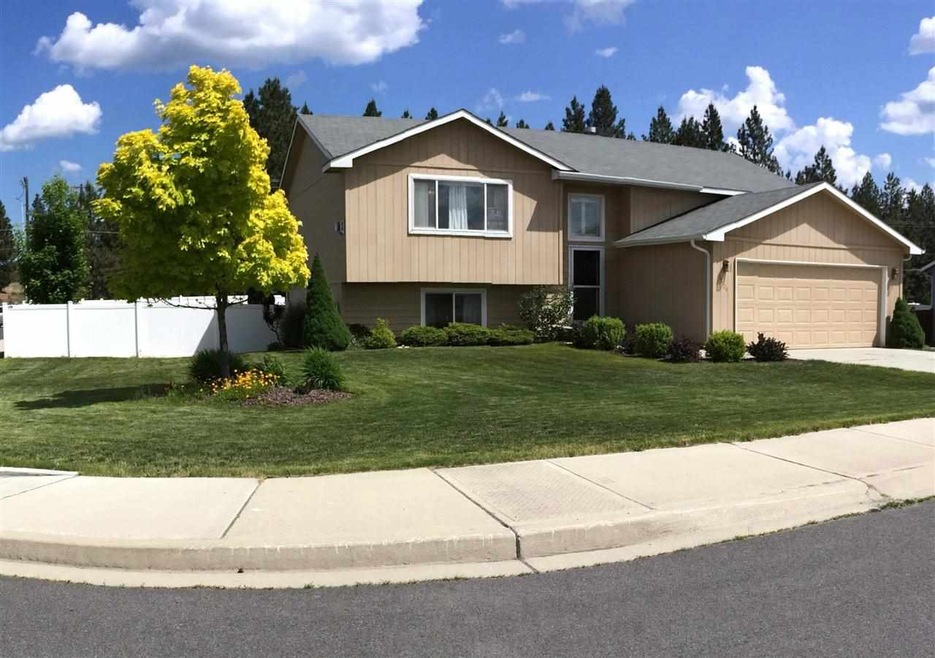
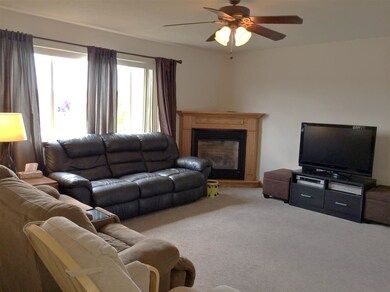
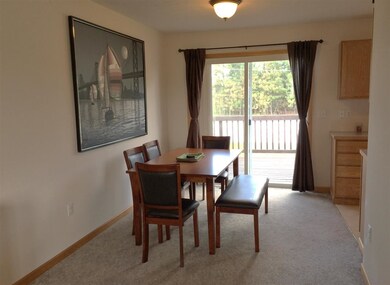
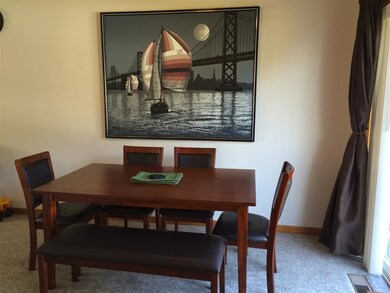
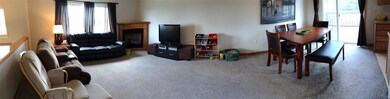
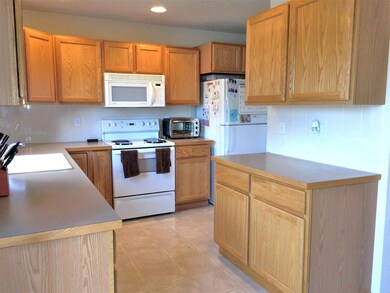
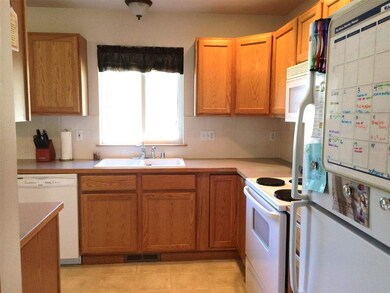
Beautiful Colbert split level! Spacious and spotless, ready to move-in! This 4 bedroom, 2 full bath home features large rooms and meticulous attention to detail - from the open living/kitchen/dining areas, huge master bedroom with a pocket door to the shared full bath, to the basement with 2 more bedrooms, a fantastic laundry room, large family room with a bonus area and an outside entrance. Huge, fully fenced backyard. Walking distance to Hatch road Aquatic Center. What more could you want in Colbert?
Last Agent to Sell the Property
EXIT Real Estate Professionals License #101405 Listed on: 05/31/2014
Co-Listed By
Lee Marks
EXIT Real Estate Professionals License #MARKSHL262J
Last Buyer's Agent
Jordan Tampien
4 Degrees Real Estate License #25708
We collect this data history from publicly available records. To have your information removed, we recommend requesting removal directly through your county’s website.
Heather Schulz
Kelly Right Real Estate of Spokane
(509) 385-0174
107 Total Sales
3 in Dartford
$460K - $585K Price Range
Adrianne Geyer
Coldwell Banker Tomlinson
(720) 734-1670
68 Total Sales
1 in Dartford
$479,400 Price
Tessa Migrala
First Look Real Estate
(509) 285-0466
115 Total Sales
3 in Dartford
$548K - $900K Price Range
Alexxis Raugust
John L Scott, Spokane Valley
(509) 401-8742
67 Total Sales
1 in Dartford
$480,000 Price
John Kennedy
Engel & Volkers Western Frontier
(509) 646-7822
112 Total Sales
2 in Dartford
$450K - $715K Price Range
Shannon Dayton
eXp Realty, LLC
(509) 285-9471
129 Total Sales
14 in Dartford
$405K - $1.4M Price Range
We collect this data history from publicly available records. To have your information removed, we recommend requesting removal directly through your county’s website.
| Date | Buyer | Sale Price | Title Company |
|---|---|---|---|
| -- | First American Title Ins Co | ||
| $185,000 | First American Title Ins Co | ||
| -- | First American Title Ins Co | ||
| $160,280 | First American Title Ins Co | ||
| -- | Transnation Title Ins Co | ||
| -- | Transnation Title Ins Co |
We collect this data history from publicly available records. To have your information removed, we recommend requesting removal directly through your county’s website.
| Date | Status | Borrower | Loan Amount |
|---|---|---|---|
| Open | $312,000 | ||
| Closed | $188,775 | ||
| Previous Owner | $157,102 | ||
| Previous Owner | $216,000 | ||
| Previous Owner | $167,000 | ||
| Previous Owner | $25,000 | ||
| Previous Owner | $12,000 | ||
| Previous Owner | $118,146 | ||
| Previous Owner | $96,000 |
We collect this data history from publicly available records. To have your information removed, we recommend requesting removal directly through your county’s website.
| Date | Event | Price | List to Sale | Price per Sq Ft | Prior Sale |
|---|---|---|---|---|---|
| 10/23/2014 10/23/14 | Sold | $185,000 | -5.1% | $80 / Sq Ft | |
| 10/15/2014 10/15/14 | Pending | -- | -- | -- | |
| 05/31/2014 05/31/14 | For Sale | $194,900 | +21.8% | $85 / Sq Ft | |
| 05/17/2012 05/17/12 | Sold | $160,000 | -30.1% | $76 / Sq Ft | View Prior Sale |
| 05/04/2012 05/04/12 | Pending | -- | -- | -- | |
| 05/06/2011 05/06/11 | For Sale | $229,000 | -- | $109 / Sq Ft |
We collect this data history from publicly available records. To have your information removed, we recommend requesting removal directly through your county’s website.
| Year | Tax Paid | Tax Assessment Tax Assessment Total Assessment is a certain percentage of the fair market value that is determined by local assessors to be the total taxable value of land and additions on the property. | Land | Improvement |
|---|---|---|---|---|
| 2026 | $4,696 | $465,300 | $110,000 | $355,300 |
| 2025 | $4,652 | $458,000 | $110,000 | $348,000 |
| 2024 | $4,652 | $451,500 | $100,000 | $351,500 |
| 2023 | $4,182 | $467,400 | $95,000 | $372,400 |
| 2022 | $3,816 | $451,300 | $70,000 | $381,300 |
| 2021 | $3,237 | $298,100 | $55,000 | $243,100 |
| 2020 | $3,182 | $277,900 | $55,000 | $222,900 |
| 2019 | $2,711 | $237,700 | $45,000 | $192,700 |
| 2018 | $3,077 | $227,300 | $40,000 | $187,300 |
| 2017 | $2,723 | $201,700 | $35,000 | $166,700 |
| 2016 | $2,471 | $178,500 | $35,000 | $143,500 |
| 2015 | $2,330 | $172,500 | $35,000 | $137,500 |
| 2014 | -- | $167,900 | $35,000 | $132,900 |
| 2013 | -- | $0 | $0 | $0 |
Seller's Agent in 2014
Katie McDaris Marks
EXIT Real Estate Professionals
(509) 499-0045
70 Total Sales
L
Seller Co-Listing Agent in 2014
Lee Marks
EXIT Real Estate Professionals
J
Buyer's Agent in 2014
Jordan Tampien
4 Degrees Real Estate
Seller's Agent in 2012
Bernadette Pillar
Bernadette Pillar Real Estate
(509) 868-9181
1 in this area
95 Total Sales
Source: Spokane Association of REALTORS®
MLS Number: 201418440
APN: 37203.2331
Disclaimer: Certain information contained herein is derived from information provided by parties other than Homes.com. All information provided is deemed reliable, but is not guaranteed to be accurate and should be independently verified.
All data is obtained from various sources and may not have been verified by broker or MLS GRID. Supplied Open House Information is subject to change without notice. All information should be independently reviewed and verified for accuracy. Properties may or may not be listed by the office/agent presenting the information. Some IDX listings have been excluded from this website. IDX information is provided exclusively for personal, non-commercial use, and may not be used for any purpose other than to identify prospective properties consumers may be interested in purchasing.Information is deemed reliable but not guaranteed.
Listings courtesy of Spokane Association of REALTORS® as distributed by MLS GRID.
Based on information submitted to the MLS GRID
Ask me questions while you tour the home.