
Mike Pavone
Windermere Real Estate/East
(206) 594-4100
162 Total Sales
1 in Westhill
$700,000 Price


Estimated Value: $815,000 - $900,000
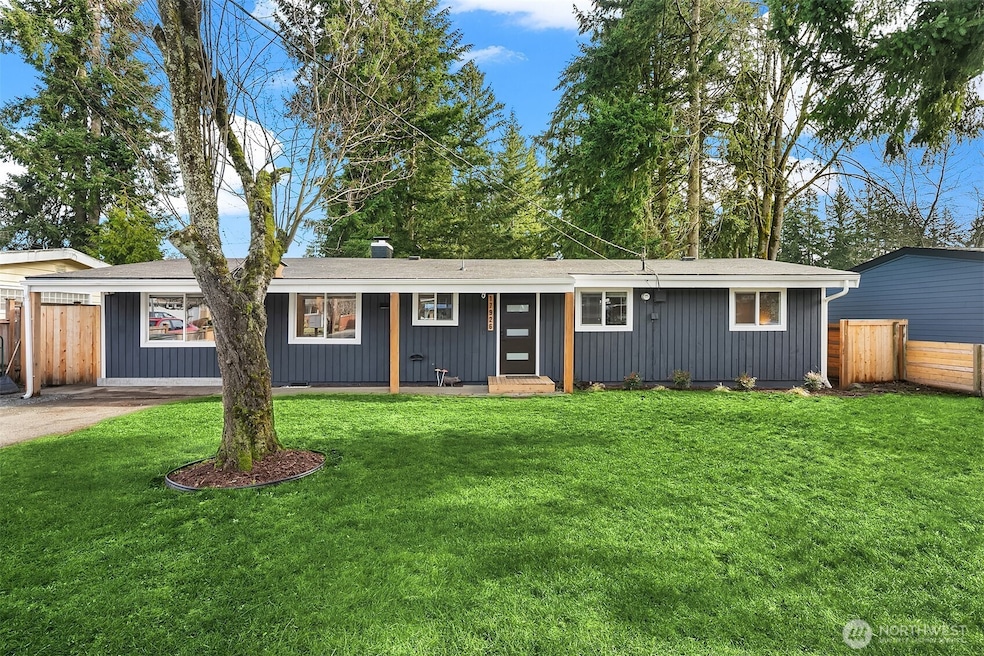
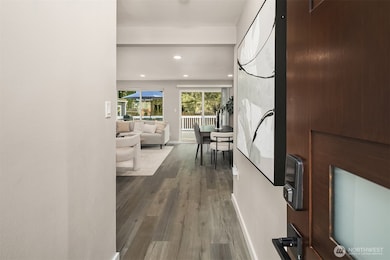

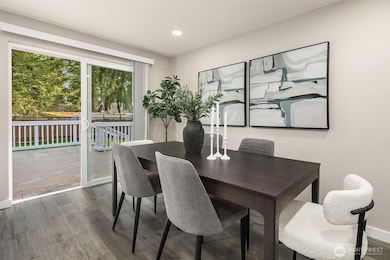
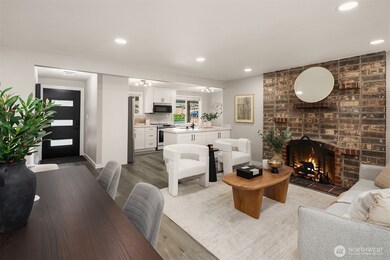
Welcome to this stunningly updated 4-bedroom, 2-bathroom rambler with a spacious bonus room, perfectly situated in the highly sought-after Northshore School District. Nestled on a serene 8,400 sq. ft. lot, this home boasts modern upgrades throughout, including a brand-new roof, flooring, windows, and interior and exterior paint. The gorgeous new kitchen features quartz countertops, plenty of storage cabinets, and new appliances. Step outside to enjoy the fully fenced yard and the expansive brand-new deck—ideal for entertaining. This home is just a short walk from downtown Bothell, urban amenities, world-class wineries, and major tech hubs. A seamless blend of comfort, convenience, and prime location—don’t miss the chance to make it yours!
Source: Northwest Multiple Listing Service (NWMLS)
MLS#: 2336406
We collect this data history from publicly available records. To have your information removed, we recommend requesting removal directly through your county’s website.
Mike Pavone
Windermere Real Estate/East
(206) 594-4100
162 Total Sales
1 in Westhill
$700,000 Price
Theresa Ahdieh
Windermere Real Estate Co.
(425) 354-4667
35 Total Sales
2 in Westhill
$1.3M - $1.6M Price Range
Juana Cundari
Windermere Real Estate/East
(425) 230-3588
41 Total Sales
1 in Westhill
$1,986,035 Price
Marleen Brozovich
HomeSmart Realty Group
(360) 657-9948
72 Total Sales
1 in Westhill
$470,000 Price
Sue Meierotto
Every Door Real Estate
(720) 500-6497
53 Total Sales
1 in Westhill
$850,000 Price
Arika Josephson
Windermere Real Estate/East
(425) 496-6670
117 Total Sales
2 in Westhill
$1.1M - $1.6M Price Range
We collect this data history from publicly available records. To have your information removed, we recommend requesting removal directly through your county’s website.
| Date | Buyer | Sale Price | Title Company |
|---|---|---|---|
| $905,000 | Rainier Title | ||
| Oyunbaatar Munkhjin | $700,000 | Rainier Title | |
| Oyunbaatar Munkhjin | $313 | Rainier Title | |
| Gabriyelyan Sergey | $335,000 | Stewart Title | |
| Gabriyelyan Sergey | -- | Stewart Title | |
| Byers Curtis P | $205,500 | Chicago Title | |
| Fisher Bill Anthony | $126,000 | Commonwealth Land Title |
We collect this data history from publicly available records. To have your information removed, we recommend requesting removal directly through your county’s website.
| Date | Status | Borrower | Loan Amount |
|---|---|---|---|
| Open | $472,000 | ||
| Previous Owner | Oyunbaatar Munkhjin | $630,000 | |
| Previous Owner | Gabriyelyan Sergey | $301,600 | |
| Previous Owner | Gabriyelyan Sergey | $37,662 | |
| Previous Owner | Gabriyelyan Sergey | $318,250 | |
| Previous Owner | Byers Curtis P | $108,500 | |
| Previous Owner | Byers Curtis P | $58,500 | |
| Previous Owner | Byers Curtis P | $46,000 | |
| Previous Owner | Byers Curtis P | $164,400 |
We collect this data history from publicly available records. To have your information removed, we recommend requesting removal directly through your county’s website.
| Year | Tax Paid | Tax Assessment Tax Assessment Total Assessment is a certain percentage of the fair market value that is determined by local assessors to be the total taxable value of land and additions on the property. | Land | Improvement |
|---|---|---|---|---|
| 2025 | $8,373 | $830,000 | $710,000 | $120,000 |
| 2024 | $6,997 | $734,000 | $646,000 | $88,000 |
| 2023 | $6,618 | $614,000 | $539,000 | $75,000 |
| 2022 | $5,930 | $750,000 | $469,000 | $281,000 |
| 2021 | $5,495 | $546,000 | $343,000 | $203,000 |
| 2020 | $4,656 | $466,000 | $286,000 | $180,000 |
| 2018 | $3,944 | $398,000 | $263,000 | $135,000 |
| 2017 | $3,562 | $341,000 | $226,000 | $115,000 |
| 2016 | $3,346 | $309,000 | $207,000 | $102,000 |
| 2015 | $3,096 | $295,000 | $200,000 | $95,000 |
| 2014 | -- | $264,000 | $176,000 | $88,000 |
| 2013 | -- | $232,000 | $168,000 | $64,000 |
Seller's Agent in 2025
Amina Munkh
Avenue Properties
(425) 455-9800
1 in this area
25 Total Sales
Buyer's Agent in 2025
Allen Johnson
RE/MAX
(206) 948-0582
1 in this area
120 Total Sales
Seller's Agent in 2024
Larisa Skobyak
RE/MAX
(425) 268-1700
1 in this area
48 Total Sales
Buyer's Agent in 2024
Mike Pavone
Windermere Corporate
(206) 669-8482
1 in this area
162 Total Sales
Source: Northwest Multiple Listing Service (NWMLS)
MLS Number: 2336406
APN: 298800-0110
Disclaimer: Certain information contained herein is derived from information provided by parties other than Homes.com. All information provided is deemed reliable, but is not guaranteed to be accurate and should be independently verified.
All data is obtained from various sources and may not have been verified by broker or MLS GRID. Supplied Open House Information is subject to change without notice. All information should be independently reviewed and verified for accuracy. Properties may or may not be listed by the office/agent presenting the information. Listing information is provided by the Northwest Multiple Listing Service (NWMLS). Property information is based on available data that may include MLS information, county records, and other sources. Listings marked with the 3 tree icon and provided by NWMLS. All properties are subject to prior sale or withdrawal. IDX information is provided exclusively for consumers’ personal noncommercial use, that it may not be used for any purpose other than to identify prospective properties consumers may be interested in purchasing, that the data is deemed reliable but is not guaranteed by MLS GRID. ©2026 NWMLS.
Based on information submitted to the MLS GRID
Listings courtesy of Northwest Multiple Listing Service (NWMLS) as distributed by MLS GRID
Ask me questions while you tour the home.