
Tracy Nosalik
Keller Williams Success Realty
(708) 854-1869
106 Total Sales
1 in South Hoffman Estates
$350,000 Price

Estimated Value: $300,414
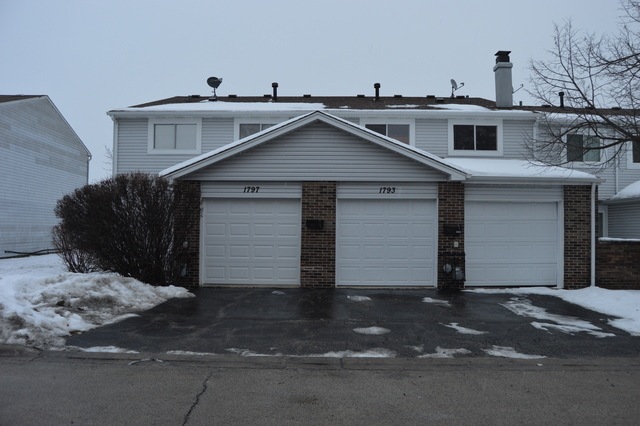
This is an excellent opportunity to own an updated 3 bedroom 1.5 bathroom townhome with a 2 car attached garage in the City of Hoffman Estates. This spacious home has been updated with fresh paint, new appliances, hot water heater, carpet, light fixtures and more. Also enjoy the spacious beautiful front patio for nice days. The home is located near schools, parks, retail, and public transportation.Pets allowed with non refundable deposit. Available immediately.
Last Agent to Rent the Property
Property Economics, Inc. License #471018485 Listed on: 12/28/2016
Last Renter's Agent
Nela Corcau
Baird & Warner
We collect this data history from publicly available records. To have your information removed, we recommend requesting removal directly through your county’s website.
Tracy Nosalik
Keller Williams Success Realty
(708) 854-1869
106 Total Sales
1 in South Hoffman Estates
$350,000 Price
Holly Connors
@properties Christie's International Real Estate
(773) 985-2352
756 Total Sales
1 in South Hoffman Estates
$290,000 Price
Linda Dressler
RE/MAX Suburban
(224) 385-0486
128 Total Sales
21 in South Hoffman Estates
$88K - $722K Price Range
Cecille Plurad
Coldwell Banker Realty
(877) 761-6689
180 Total Sales
1 in South Hoffman Estates
$492,500 Price
Sharon Lynch
@properties Christie's International Real Estate
(224) 258-0623
68 Total Sales
2 in South Hoffman Estates
$325K - $480K Price Range
Kinga Korpacz
Exit Realty Redefined
(773) 492-8059
240 Total Sales
4 in South Hoffman Estates
$170K - $321K Price Range
We collect this data history from publicly available records. To have your information removed, we recommend requesting removal directly through your county’s website.
| Date | Buyer | Sale Price | Title Company |
|---|---|---|---|
| $133,500 | Chicago Title | ||
| Kondaur Capital Corp | $100,741 | Attorney | |
| Mrf Illinois One Llc | -- | Napa Land Title | |
| Aguilar Sandra | $149,000 | -- | |
| Quirin Monica | $141,000 | Chicago Title Insurance Co | |
| Kieruzal Wojciech | -- | Law Title | |
| Va | -- | -- | |
| Smith Ricardo A | $115,000 | Lawyers Title Insurance Corp |
We collect this data history from publicly available records. To have your information removed, we recommend requesting removal directly through your county’s website.
| Date | Status | Borrower | Loan Amount |
|---|---|---|---|
| Previous Owner | $100,125 | ||
| Previous Owner | Aguilar Sandra | $146,697 | |
| Previous Owner | Quirin Monica | $100,000 |
We collect this data history from publicly available records. To have your information removed, we recommend requesting removal directly through your county’s website.
| Date | Event | Price | List to Sale | Price per Sq Ft | Prior Sale |
|---|---|---|---|---|---|
| 01/25/2017 01/25/17 | Rented | $1,595 | 0.0% | -- | |
| 01/20/2017 01/20/17 | Under Contract | -- | -- | -- | |
| 12/28/2016 12/28/16 | For Rent | $1,595 | 0.0% | -- | |
| 12/27/2016 12/27/16 | Sold | $133,500 | 0.0% | $78 / Sq Ft | View Prior Sale |
| 11/21/2016 11/21/16 | Pending | -- | -- | -- | |
| 11/17/2016 11/17/16 | Off Market | $133,500 | -- | -- | |
| 11/09/2016 11/09/16 | For Sale | $139,900 | -- | $82 / Sq Ft |
We collect this data history from publicly available records. To have your information removed, we recommend requesting removal directly through your county’s website.
| Year | Tax Paid | Tax Assessment Tax Assessment Total Assessment is a certain percentage of the fair market value that is determined by local assessors to be the total taxable value of land and additions on the property. | Land | Improvement |
|---|---|---|---|---|
| 2025 | $6,444 | $26,000 | $3,382 | $22,618 |
| 2024 | $6,444 | $21,000 | $3,000 | $18,000 |
| 2023 | $6,237 | $21,000 | $3,000 | $18,000 |
| 2022 | $6,237 | $21,000 | $3,000 | $18,000 |
| 2021 | $5,243 | $15,648 | $2,663 | $12,985 |
| 2020 | $5,120 | $15,648 | $2,663 | $12,985 |
| 2019 | $5,090 | $17,387 | $2,663 | $14,724 |
| 2018 | $5,523 | $16,937 | $2,325 | $14,612 |
| 2017 | $5,424 | $16,937 | $2,325 | $14,612 |
| 2016 | $5,046 | $16,937 | $2,325 | $14,612 |
| 2015 | $4,532 | $14,111 | $2,029 | $12,082 |
| 2014 | $4,452 | $14,111 | $2,029 | $12,082 |
| 2013 | $4,338 | $14,111 | $2,029 | $12,082 |
Landlord's Agent in 2017
Apara Leekha
Property Economics, Inc.
(312) 967-6732
21 in this area
272 Total Sales
NC
Tenant's Agent in 2017
Nela Corcau
Baird & Warner
SR
Seller's Agent in 2016
Stratos Rounis
SR Realty Group Inc.
(847) 878-1610
1 in this area
312 Total Sales
Source: Midwest Real Estate Data (MRED)
MLS Number: MRD09409502
APN: 07-07-200-094-0000
Disclaimer: Certain information contained herein is derived from information provided by parties other than Homes.com. All information provided is deemed reliable, but is not guaranteed to be accurate and should be independently verified.
All data is obtained from various sources and may not have been verified by broker or MLS GRID. Supplied Open House Information is subject to change without notice. All information should be independently reviewed and verified for accuracy. Properties may or may not be listed by the office/agent presenting the information. Some IDX listings have been excluded from this website.
Listings courtesy of Midwest Real Estate Data (MRED) as distributed by MLS GRID.
Based on information submitted to the MLS GRID
Ask me questions while you tour the home.