
Blake Joerger
Coldwell Banker Bain
(971) 351-0773
51 Total Sales
1 in Sellwood
$450,000 Price
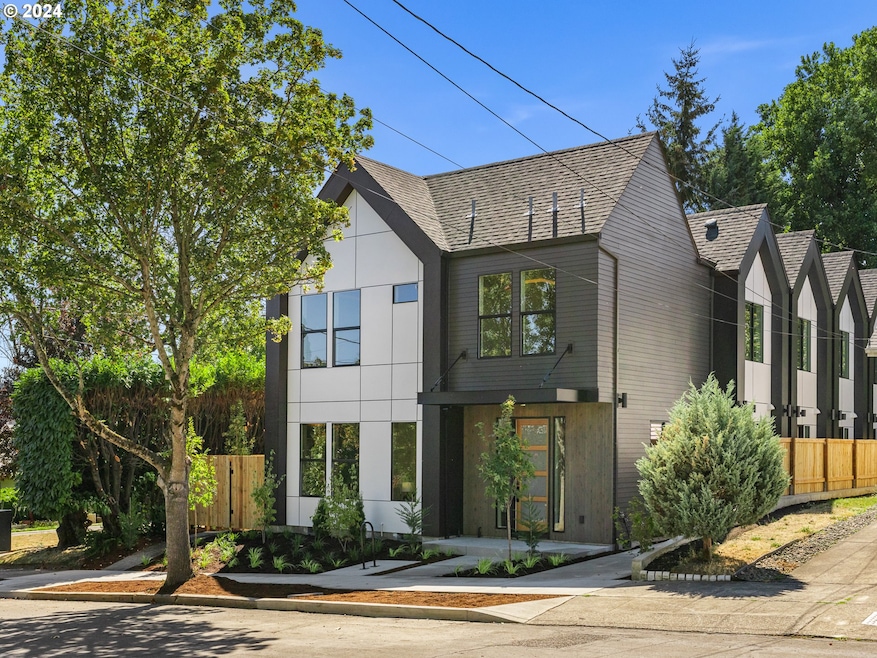

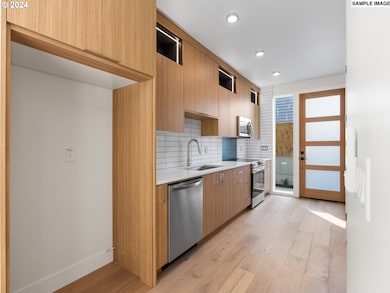

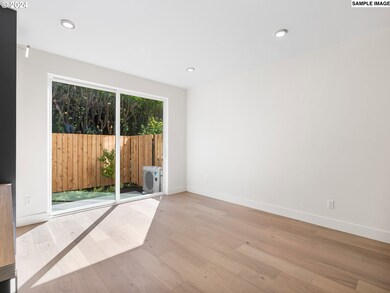
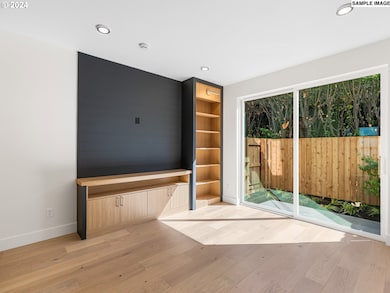

No money down - 100% financing options available! HOLTE Program eligible which means huge savings on property taxes! Welcome to your dream home in the coveted Sellwood-Moreland neighborhood! With an exceptional 95 BikeScore and 88 WalkScore, this stunning property places you just steps away from trendy restaurants, chic coffee spots, eclectic shopping, as well as close proximity to lush parks + the Willamette River. This home not only boasts an unbeatable location but also an array of high-end design features. From the moment you step inside, you'll be captivated by the chef’s kitchen, showcasing warm cabinetry, expansive tilework, gleaming stainless steel appliances, and custom built-in lighting. The open-concept layout seamlessly transitions from the kitchen to the inviting living area, adorned with breathtaking feature walls, custom built-ins, and elegant lighting fixtures. Upstairs, you'll find two generously sized bedrooms bathed in natural light, providing a serene retreat. Outside, the private, fenced yard with a charming patio offers a perfect spot for relaxation and outdoor entertaining. Experience the peace of mind that comes with new construction and a 1-year builder warranty. This home combines quality, design, and location in a way that truly sets it apart. Don’t miss the chance to make it yours! Quality builder provides extended 2-10 warranty with sale! (List price is subject to the buyer qualifying for the Portland Housing Bureau - System Development Charge exemption program to promote affordable housing in Portland, call for more info.)
Last Agent to Sell the Property
Keller Williams Realty Portland Premiere License #199910100 Listed on: 01/07/2025
Blake Joerger
Coldwell Banker Bain
(971) 351-0773
51 Total Sales
1 in Sellwood
$450,000 Price
Amy McMahon
Windermere Realty Trust
(503) 447-4403
94 Total Sales
1 in Sellwood
$629,950 Price
Joe Kennedy
Windermere Realty Trust
(971) 279-3820
50 Total Sales
1 in Sellwood
$555,000 Price
Jesse Haskins
Keller Williams Premier Partners
(503) 905-9714
58 Total Sales
1 in Sellwood
$453,000 Price
Shawn Watson
RE/MAX NORTHWEST - BRANCH OFFICE
(971) 308-4511
83 Total Sales
1 in Sellwood
$1,150,000 Price
Aimee Virnig
Windermere Realty Trust
(971) 245-2598
190 Total Sales
2 in Sellwood
$772K - $814K Price Range
We collect this data history from publicly available records. To have your information removed, we recommend requesting removal directly through your county’s website.
| Date | Event | Price | List to Sale | Price per Sq Ft |
|---|---|---|---|---|
| 04/28/2025 04/28/25 | Sold | $359,900 | 0.0% | $471 / Sq Ft |
| 04/01/2025 04/01/25 | Pending | -- | -- | -- |
| 01/07/2025 01/07/25 | For Sale | $359,900 | -- | $471 / Sq Ft |
We collect this data history from publicly available records. To have your information removed, we recommend requesting removal directly through your county’s website.
| Year | Tax Paid | Tax Assessment Tax Assessment Total Assessment is a certain percentage of the fair market value that is determined by local assessors to be the total taxable value of land and additions on the property. | Land | Improvement |
|---|---|---|---|---|
| 2025 | $16,685 | $4,879,306 | $1,496,880 | $3,382,426 |
| 2024 | $16,685 | $4,370,837 | $1,496,880 | $2,873,957 |
| 2023 | $14,917 | $3,655,665 | $1,004,150 | $2,651,515 |
| 2022 | $13,991 | $3,564,379 | $912,864 | $2,651,515 |
| 2021 | $14,213 | $2,896,820 | $760,720 | $2,136,100 |
| 2020 | $15,675 | $2,681,797 | $760,720 | $1,921,077 |
| 2019 | $16,802 | $2,605,069 | $0 | $0 |
| 2018 | $17,546 | $2,605,069 | $0 | $0 |
| 2017 | $17,416 | $2,505,849 | $0 | $0 |
| 2016 | $17,540 | $2,505,849 | $0 | $0 |
| 2013 | -- | $650,000 | $0 | $0 |
Seller's Agent in 2025
Darryl Bodle
Keller Williams Realty Portland Premiere
(503) 709-4632
50 in this area
1,867 Total Sales
Seller Co-Listing Agent in 2025
Kelly Christian
Keller Williams Realty Portland Premiere
(908) 328-1873
45 in this area
1,407 Total Sales
Buyer's Agent in 2025
Erica Dagle
Portland's Alternative Inc., Realtors
(503) 577-6050
7 in this area
74 Total Sales
Source: Regional Multiple Listing Service (RMLS)
MLS Number: 153847784
Disclaimer: Certain information contained herein is derived from information provided by parties other than Homes.com. All information provided is deemed reliable, but is not guaranteed to be accurate and should be independently verified.
The content relating to real estate for sale on this web site comes in part from the IDX program of the RMLS™ of Portland, Oregon. Real estate listings held by brokerage firms other than Ten-X are marked with the RMLS™ logo, and detailed information about these properties includes the names of the listing brokers. Listing content is copyright © 2026 RMLS™, Portland, Oregon. Some properties which appear for sale on this web site may subsequently have sold or may no longer be available. All information provided is deemed reliable but is not guaranteed and should be independently verified.
Ask me questions while you tour the home.