
Jeff Ramm
Coldwell Banker Realty
(380) 201-9467
266 Total Sales
1 in Obetz-Lockbourne
$167,500 Price
Estimated Value: $195,000 - $217,000
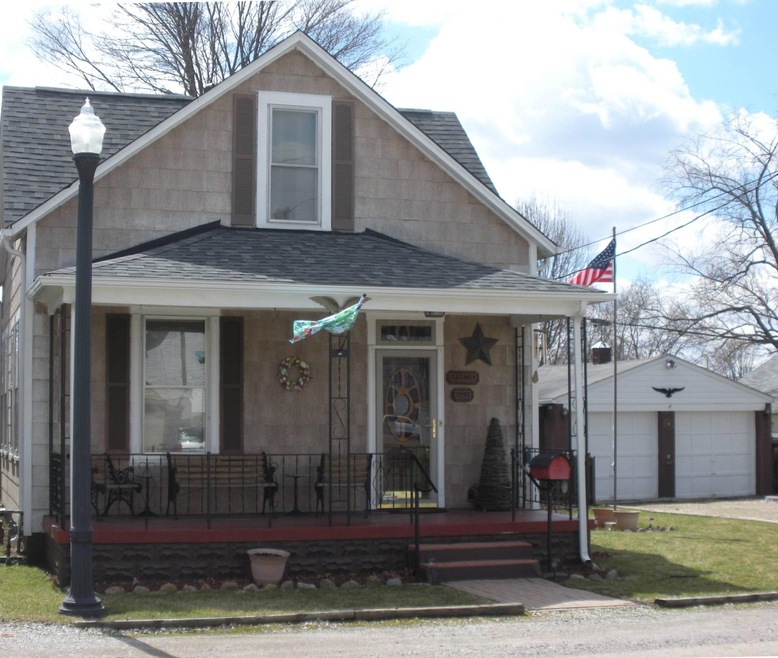
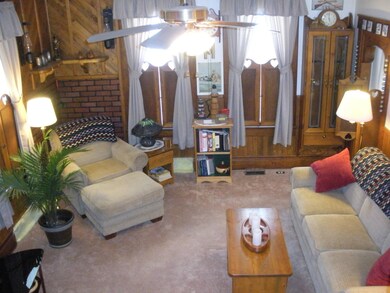
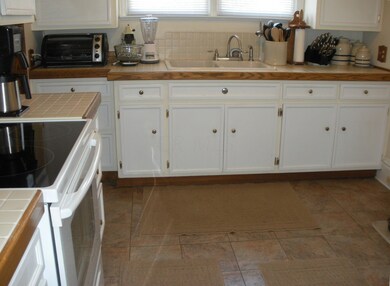
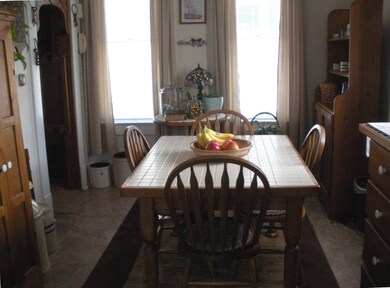
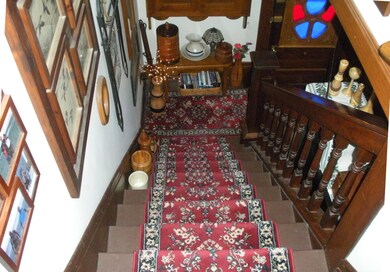
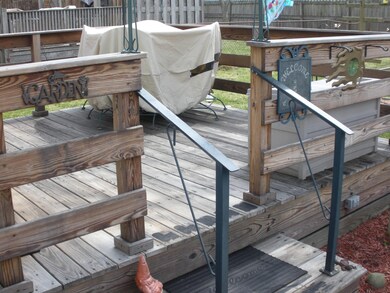
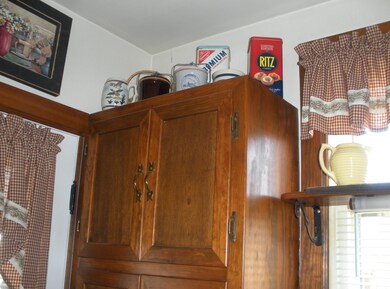
1795 Hillcrest Ave Move right into this well maintained turn of the century home with original woodwork throughout. Hand crafted wooden features like shutters and swinging doors were uniquely crafted especially for this home. These one of a kind features makes this home like none other. New roof and gutters in 2013. Fenced for safety of children or pets. Huge shed. A two car garage is wired with 220v and is just what you'll need for welding. Home electric panel was updated in 2006. Down the steps the furnace is located in a convenient tall crawl (approx 4ft). Crawl has been especially wire to accommodate lighting. Hot water tank is electric, but a gas hook up is readily available. A drinking water filtration is installed and accessible thru bath cabinet. It's Genuinely Unique!
Last Agent to Sell the Property
Anita McHugh
ERA Real Solutions Realty Listed on: 03/28/2015
Last Buyer's Agent
Melinda Robinson
Howard Hanna Real Estate Svcs
We collect this data history from publicly available records. To have your information removed, we recommend requesting removal directly through your county’s website.
Jeff Ramm
Coldwell Banker Realty
(380) 201-9467
266 Total Sales
1 in Obetz-Lockbourne
$167,500 Price
Kelly Hummell
e-Merge Real Estate
(844) 512-0253
43 Total Sales
1 in Obetz-Lockbourne
$302,000 Price
Denise McBroom
Mainstream Realty Pros
(888) 622-1773
23 Total Sales
2 in Obetz-Lockbourne
$85K - $280K Price Range
Elijah Johnson
NextHome Experience
(614) 802-5874
56 Total Sales
1 in Obetz-Lockbourne
$208,000 Price
Chantel Holmes
Di Lusso Real Estate
(443) 222-1398
10 Total Sales
1 in Obetz-Lockbourne
$210,000 Price
Karin Xander
Coldwell Banker Realty
(888) 528-2766
104 Total Sales
2 in Obetz-Lockbourne
$285K - $427K Price Range
We collect this data history from publicly available records. To have your information removed, we recommend requesting removal directly through your county’s website.
| Date | Buyer | Sale Price | Title Company |
|---|---|---|---|
| $78,000 | None Available | ||
| Strickland Joan C | -- | None Available | |
| Strickland Michael P | $69,900 | None Available | |
| Oatney Keith | $25,000 | -- |
We collect this data history from publicly available records. To have your information removed, we recommend requesting removal directly through your county’s website.
| Date | Status | Borrower | Loan Amount |
|---|---|---|---|
| Previous Owner | $120,020 | ||
| Previous Owner | Oatney Keith R | $75,788 |
We collect this data history from publicly available records. To have your information removed, we recommend requesting removal directly through your county’s website.
| Date | Event | Price | List to Sale | Price per Sq Ft |
|---|---|---|---|---|
| 05/06/2015 05/06/15 | Sold | $69,900 | 0.0% | $66 / Sq Ft |
| 04/06/2015 04/06/15 | Pending | -- | -- | -- |
| 03/28/2015 03/28/15 | For Sale | $69,900 | -- | $66 / Sq Ft |
We collect this data history from publicly available records. To have your information removed, we recommend requesting removal directly through your county’s website.
| Year | Tax Paid | Tax Assessment Tax Assessment Total Assessment is a certain percentage of the fair market value that is determined by local assessors to be the total taxable value of land and additions on the property. | Land | Improvement |
|---|---|---|---|---|
| 2025 | $2,977 | $63,110 | $15,330 | $47,780 |
| 2024 | $2,977 | $63,110 | $15,330 | $47,780 |
| 2023 | $2,932 | $63,105 | $15,330 | $47,775 |
| 2022 | $2,873 | $34,170 | $5,570 | $28,600 |
| 2021 | $1,900 | $34,170 | $5,570 | $28,600 |
| 2020 | $1,934 | $34,170 | $5,570 | $28,600 |
| 2019 | $1,739 | $27,310 | $4,450 | $22,860 |
| 2018 | $1,463 | $27,310 | $4,450 | $22,860 |
| 2017 | $1,713 | $27,310 | $4,450 | $22,860 |
| 2016 | $1,281 | $18,130 | $5,600 | $12,530 |
| 2015 | $1,139 | $18,130 | $5,600 | $12,530 |
| 2014 | $1,133 | $18,130 | $5,600 | $12,530 |
| 2013 | $607 | $20,160 | $6,230 | $13,930 |
AM
Seller's Agent in 2015
Anita McHugh
ERA Real Solutions Realty
MR
Buyer's Agent in 2015
Melinda Robinson
Howard Hanna Real Estate Svcs
Source: Columbus and Central Ohio Regional MLS
MLS Number: 215009199
APN: 152-000220
Disclaimer: Certain information contained herein is derived from information provided by parties other than Homes.com. All information provided is deemed reliable, but is not guaranteed to be accurate and should be independently verified.
IDX information is provided exclusively for personal, non-commercial use, and may not be used for any purpose other than to identify prospective properties consumers may be interested in purchasing.
Information is deemed reliable but not guaranteed.
Ask me questions while you tour the home.