
Eduardo Franco
ALTICORE REALTY
(951) 441-3688
122 Total Sales
2 in Bloomington
$525,000 Price Range
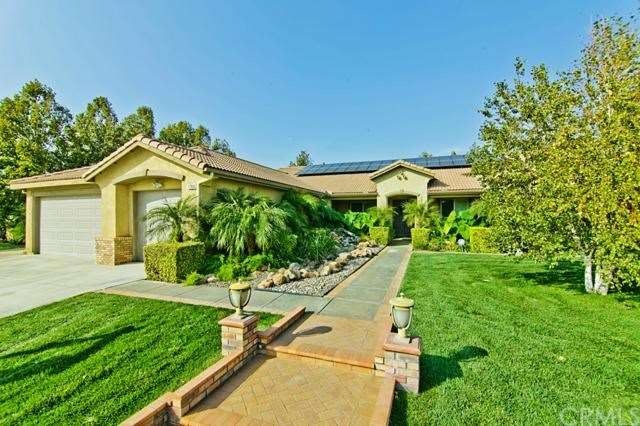
This amazing single-story 5 bedroom home has many upgrades and sits on a beautiful half acre cul-de-sac lot. Home next door being sold as well - rare opportunity for families wanting to live near each other!! Kitchen features granite counter tops, wall oven, stove top, walk-in pantry and trash compactor. Also included are plantation shutters, crown moulding, paneled doors, vaulted ceilings, recessed lighting and ceiling fans in most rooms. Very open floor plan with kitchen flowing into family room with beautiful fireplace. Master has vaulted ceilings and huge walk-in closet. There is extra energy efficiency with solar panels and blown insulation in the attic. Fully permitted patio room currently being used as a 50s diner. There is an indoor pool/spa that is 10x20 with solar heating. Home also includes water softener, water filtration system and copper piping. Exterior features a disappearing creek in the front, beautiful patio area off the kitchen and a large rock waterfall. Many fruit trees and a garden. Property is zoned for horses and has RV access! 6-car garage currently used as 3-car garage and a workshop. 10x10 Tuff Shed included. Close to schools, shopping, fire and hospitals. You won't be disappointed!!
We collect this data history from publicly available records. To have your information removed, we recommend requesting removal directly through your county’s website.
Eduardo Franco
ALTICORE REALTY
(951) 441-3688
122 Total Sales
2 in Bloomington
$525,000 Price Range
Silvestre Medel
Excellence RE Real Estate, Inc.
(858) 256-8987
56 Total Sales
1 in Bloomington
$570,000 Price
Magdalena Aguilar
KELLER WILLIAMS PREMIER PROPER
(213) 296-1973
79 Total Sales
2 in Bloomington
$675,000 Price Range
Luis Uribe
L&L URIBE, INC
(951) 420-7042
37 Total Sales
2 in Bloomington
$480,000 Price Range
Michael Mucino
CAMDEN MCKAY REALTY
(909) 341-1278
129 Total Sales
1 in Bloomington
$489,000 Price
Claudia Macias
Elevate Real Estate Agency
(909) 413-4792
39 Total Sales
1 in Bloomington
$430,000 Price
We collect this data history from publicly available records. To have your information removed, we recommend requesting removal directly through your county’s website.
| Date | Buyer | Sale Price | Title Company |
|---|---|---|---|
| -- | Lawyers Title | ||
| Duran Jorge | $455,000 | Lawyers Title | |
| South Gordon D | -- | None Available | |
| South Gordon D | $564,500 | Orange Coast Title Company |
We collect this data history from publicly available records. To have your information removed, we recommend requesting removal directly through your county’s website.
| Date | Status | Borrower | Loan Amount |
|---|---|---|---|
| Open | $202,000 | ||
| Closed | Duran Jorge Armando | $271,000 | |
| Previous Owner | Duran Jorge | $259,462 |
We collect this data history from publicly available records. To have your information removed, we recommend requesting removal directly through your county’s website.
| Year | Tax Paid | Tax Assessment Tax Assessment Total Assessment is a certain percentage of the fair market value that is determined by local assessors to be the total taxable value of land and additions on the property. | Land | Improvement |
|---|---|---|---|---|
| 2026 | $7,023 | $568,925 | $175,054 | $393,871 |
| 2025 | $7,023 | $557,770 | $171,622 | $386,148 |
| 2024 | $6,700 | $546,833 | $168,257 | $378,576 |
| 2023 | $6,711 | $536,111 | $164,958 | $371,153 |
| 2022 | $6,611 | $525,599 | $161,724 | $363,875 |
| 2021 | $6,737 | $515,293 | $158,553 | $356,740 |
| 2020 | $6,761 | $510,009 | $156,927 | $353,082 |
| 2019 | $6,579 | $500,009 | $153,850 | $346,159 |
| 2018 | $6,316 | $490,205 | $150,833 | $339,372 |
| 2017 | $6,092 | $480,593 | $147,875 | $332,718 |
| 2016 | $6,244 | $471,169 | $144,975 | $326,194 |
| 2015 | $6,591 | $464,091 | $142,797 | $321,294 |
| 2014 | $5,917 | $455,000 | $140,000 | $315,000 |
Seller's Agent in 2014
Marni Jimenez
Grove Realty
(951) 990-8389
152 Total Sales
Buyer's Agent in 2014
Jorge Esparza
ADRIANA'S REALTY GROUP
(909) 578-7181
87 Total Sales
Source: California Regional Multiple Listing Service (CRMLS)
MLS Number: IV13218457
APN: 0256-321-12
Disclaimer: Certain information contained herein is derived from information provided by parties other than Homes.com. All information provided is deemed reliable, but is not guaranteed to be accurate and should be independently verified.
The multiple listing data appearing on this website, or contained in reports produced therefrom, is owned and copyrighted by California Regional Multiple Listing Service, Inc. ("CRMLS") and is protected by all applicable copyright laws. Information provided is for viewer's personal, non-commercial use and may not be used for any purpose other than to identify prospective properties the viewer may be interested in purchasing. All listing data, including but not limited to square footage and lot size is believed to be accurate, but the listing Agent, listing Broker and CRMLS and its affiliates do not warrant or guarantee such accuracy. The viewer should independently verify the listed data prior to making any decisions based on such information by personal inspection and/or contacting a real estate professional.
Based on information from California Regional Multiple Listing Service, Inc. and /or other sources. All data, including all measurements and calculations of area, is obtained from various sources and has not been, and will not be, verified by broker or MLS. All information should be independently reviewed and verified for accuracy. Properties may or may not be listed by the office/agent presenting the information
Ask me questions while you tour the home.