
Matthias John
CORCORAN WILEY-CHARLOTTESVILLE
(434) 443-8900
62 Total Sales
2 in Hollymead
$520,000 Price Range
Estimated Value: $609,004
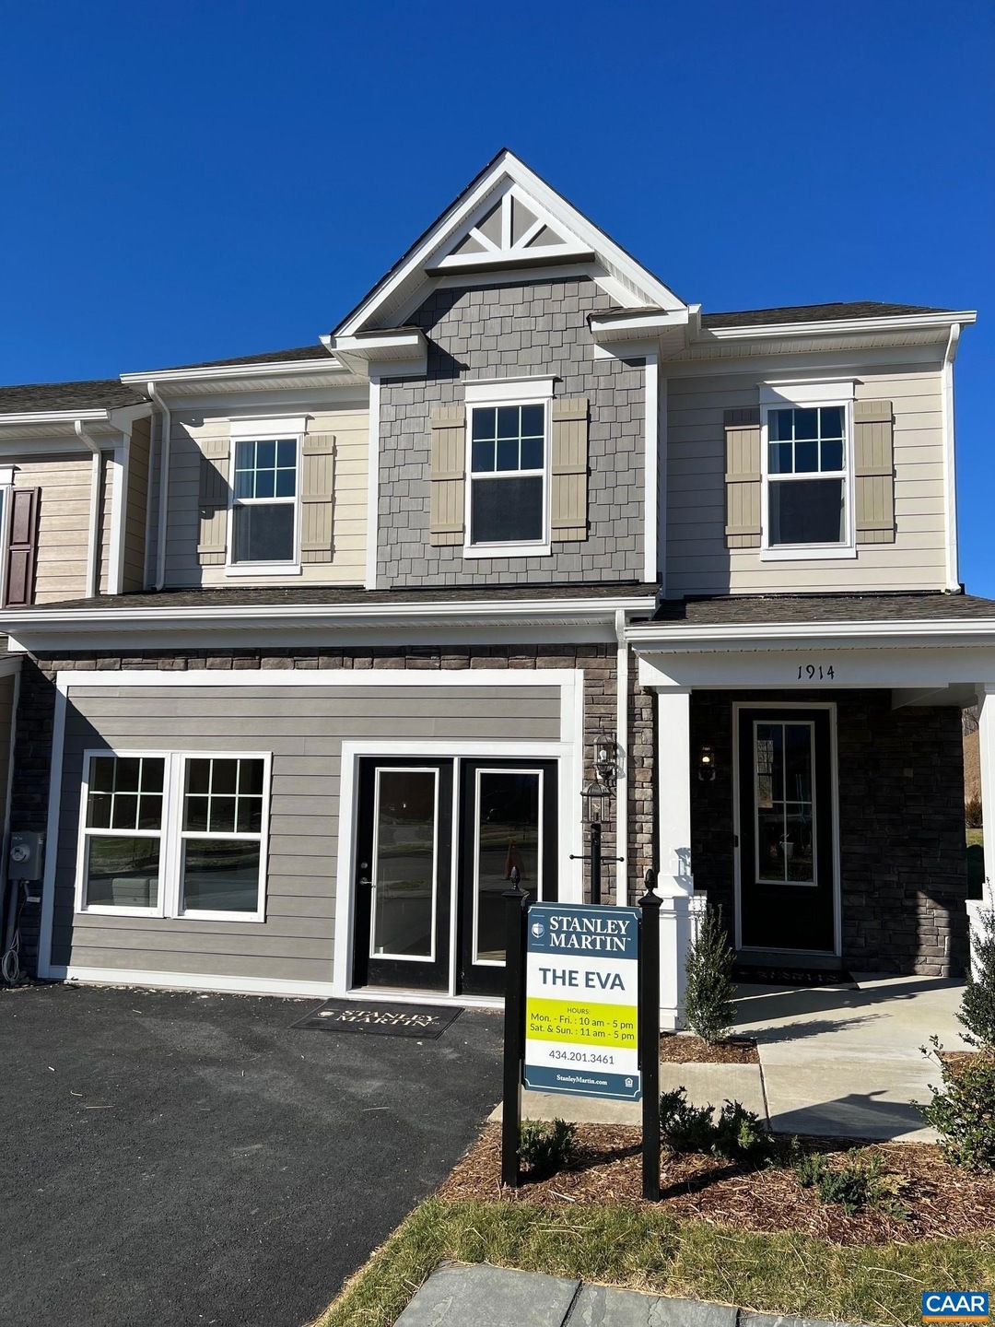
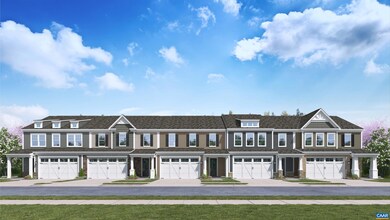
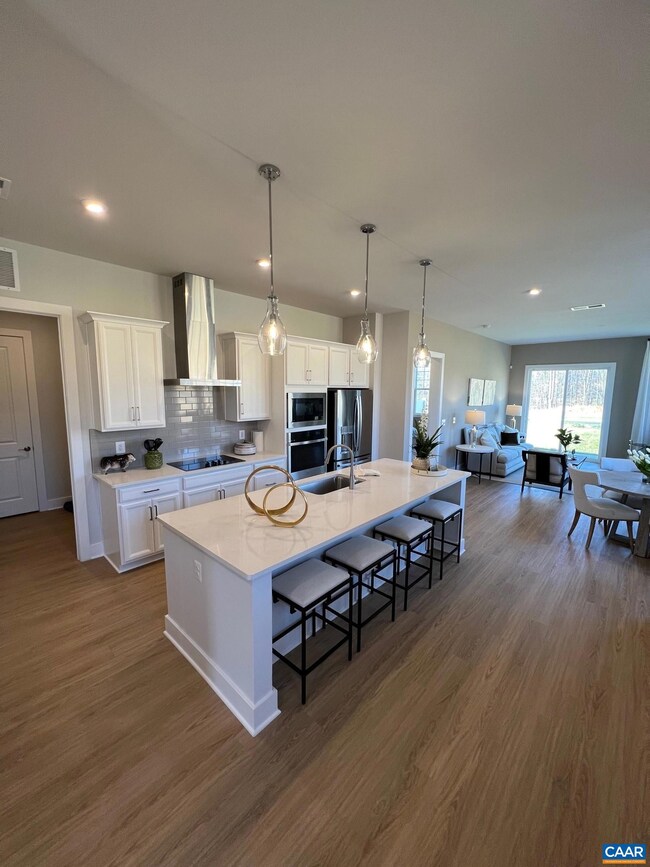
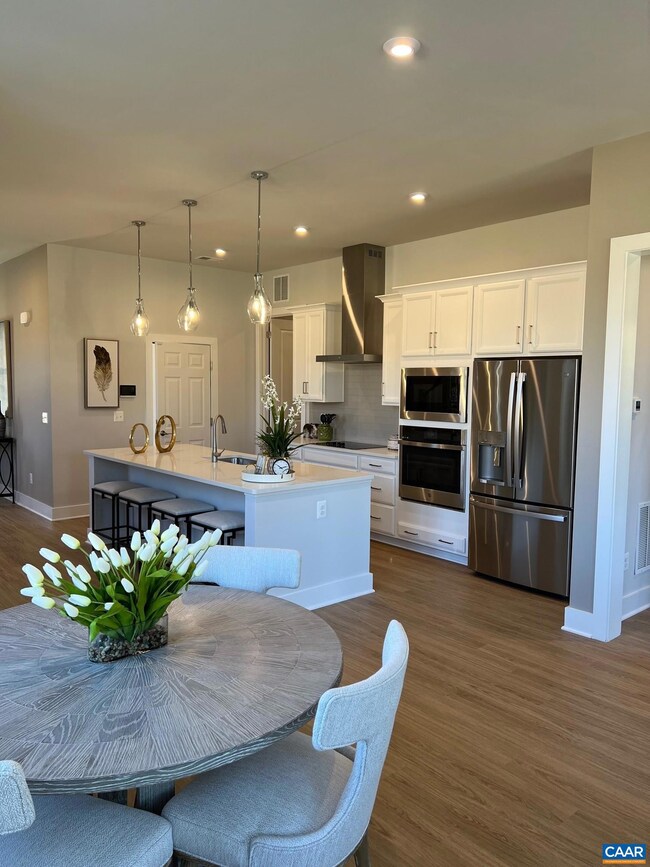
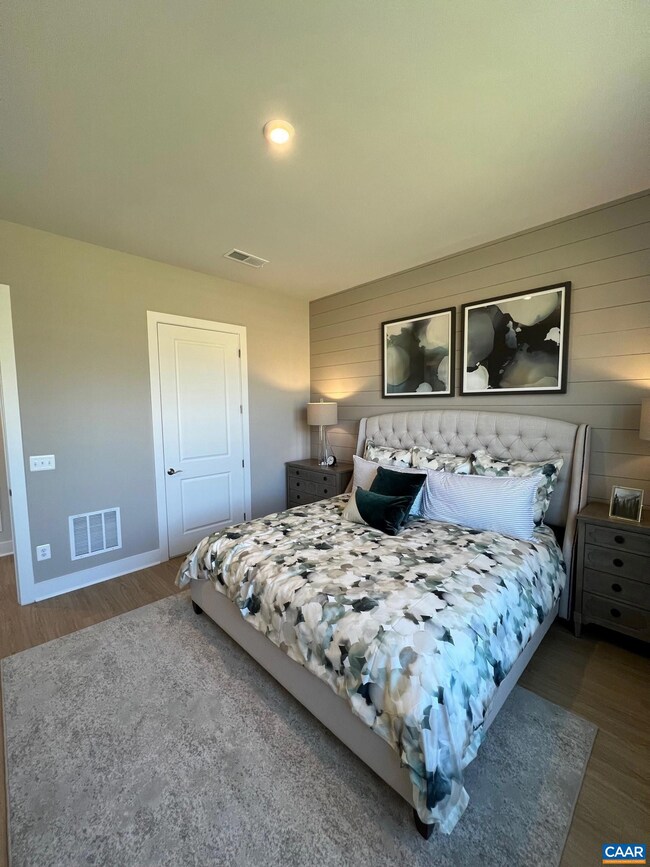
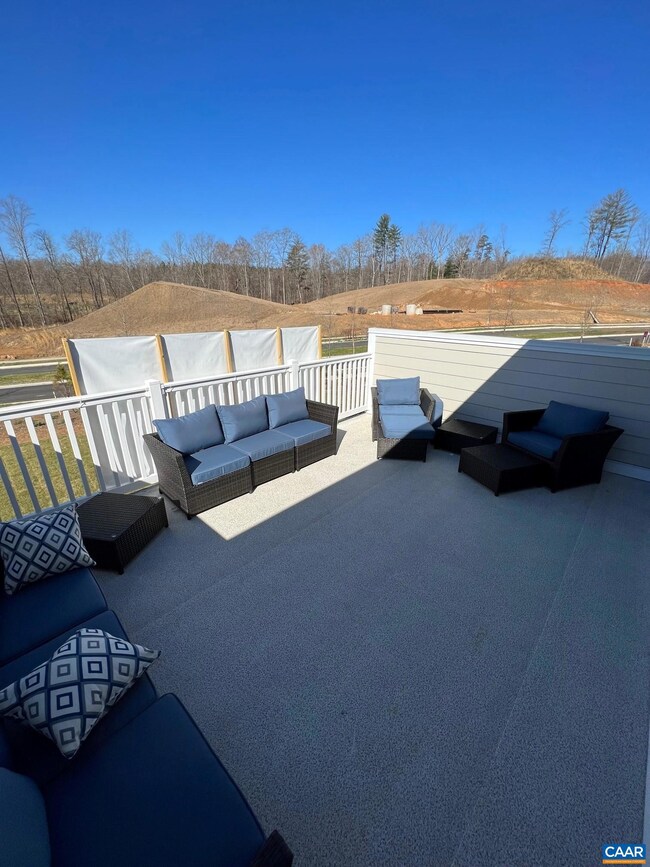
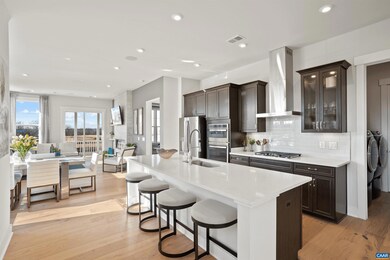
This home has all the finishes you would expect. 10' Ceilings on main level, 2 car garage, Upgraded stainless Steel GE appliances, Granite or Quartz Kitchen and Bath counter-tops, Hardi Plank exterior siding, 14x12 deck, upgraded GE appliance package, 2nd floor study, Huge Loft, 2nd Floor Terrace, and remarkable streetscapes that welcome you home. This new Main Level Living Townhome, backs to solid hardwood trees and will enjoy beautiful natural views. Interior Selections and Home are complete! This is a must see for the best value/location in Charlottesville! 3 bedrooms, 2.5 Baths, 2nd Floor Loft and many available creative additions that you can choose to personalize your new home.
Last Agent to Sell the Property
Stephen Spaulding
YES REALTY PARTNERS License #0225234218 Listed on: 06/13/2023
Last Buyer's Agent
NONMLSAGENT NONMLSAGENT
NONMLSOFFICE
We collect this data history from publicly available records. To have your information removed, we recommend requesting removal directly through your county’s website.
Matthias John
CORCORAN WILEY-CHARLOTTESVILLE
(434) 443-8900
62 Total Sales
2 in Hollymead
$520,000 Price Range
Saso Morabito
COWAN REALTY
(540) 712-6507
53 Total Sales
5 in Hollymead
$416K - $562K Price Range
MAZI VOGLER
TOWN REALTY
(434) 443-7370
72 Total Sales
2 in Hollymead
$370K - $480K Price Range
Kate Herring
HERITAGE REAL ESTATE CO.
(434) 443-5912
15 Total Sales
2 in Hollymead
$400,000 Price Range
PETE KOOKEN
DOGWOOD REALTY GROUP LLC
(434) 443-6301
80 Total Sales
1 in Hollymead
$415,000 Price
BRITTANY GRAY
FIND HOMES REALTY LLC
(434) 443-5838
60 Total Sales
27 in Hollymead
$309K - $459K Price Range
We collect this data history from publicly available records. To have your information removed, we recommend requesting removal directly through your county’s website.
| Date | Buyer | Sale Price | Title Company |
|---|---|---|---|
| $548,585 | Stewart Title Guaranty Company |
We collect this data history from publicly available records. To have your information removed, we recommend requesting removal directly through your county’s website.
| Date | Event | Price | List to Sale | Price per Sq Ft |
|---|---|---|---|---|
| 09/12/2023 09/12/23 | Sold | $548,585 | 0.0% | $247 / Sq Ft |
| 06/13/2023 06/13/23 | For Sale | $548,585 | -- | $247 / Sq Ft |
| 06/12/2023 06/12/23 | Pending | -- | -- | -- |
We collect this data history from publicly available records. To have your information removed, we recommend requesting removal directly through your county’s website.
| Year | Tax Paid | Tax Assessment Tax Assessment Total Assessment is a certain percentage of the fair market value that is determined by local assessors to be the total taxable value of land and additions on the property. | Land | Improvement |
|---|---|---|---|---|
| 2026 | $5,654 | $632,400 | $99,000 | $533,400 |
| 2025 | $5,423 | $606,600 | $99,000 | $507,600 |
| 2024 | -- | $564,600 | $99,000 | $465,600 |
| 2023 | $769 | $90,000 | $90,000 | $0 |
S
Seller's Agent in 2023
Stephen Spaulding
YES REALTY PARTNERS
K
Seller Co-Listing Agent in 2023
Katie Willis
SM BROKERAGE, LLC
(804) 206-8763
252 Total Sales
N
Buyer's Agent in 2023
NONMLSAGENT NONMLSAGENT
NONMLSOFFICE
Source: Charlottesville area Association of Realtors®
MLS Number: 642654
APN: 046E0-11-00-07100
Disclaimer: Certain information contained herein is derived from information provided by parties other than Homes.com. All information provided is deemed reliable, but is not guaranteed to be accurate and should be independently verified.
IDX information is provided exclusively for personal, non-commercial use, and may not be used for any purpose other than to identify prospective properties consumers may be interested in purchasing.
Information is deemed reliable but not guaranteed.
Ask me questions while you tour the home.