
Todd Waller
@properties Christie's Int'lAA
(734) 802-1481
89 Total Sales
1 in Arborview
$529,200 Price
Estimated Value: $669,000 - $989,000
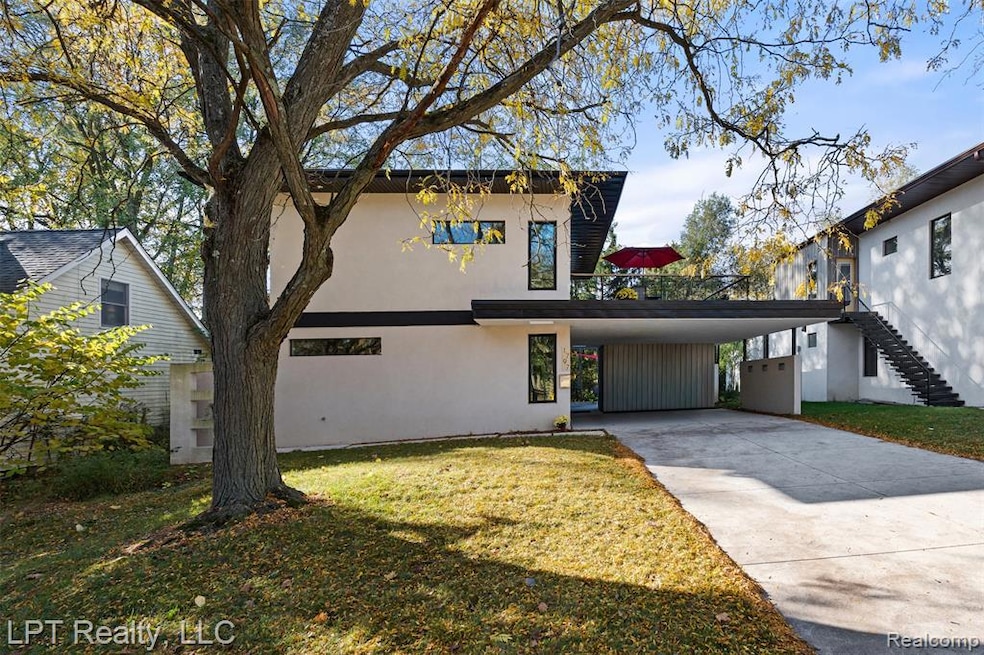
Welcome to 1797 Miller Ave, where modern comfort meets classic Ann Arbor living. This thoughtfully designed 4-bedroom, 3-bath home offers 2,359 square feet of bright, open living space just minutes from downtown, the University of Michigan, and nearby parks. The home features energy-efficient construction, heated bathroom floors, sustainable design elements, and sleek concrete countertops that blend style with durability. The home also includes modern mini-split systems that provide efficient heating and cooling throughout the space. A standout feature is the 800-sq-ft private guest suite/Accessory Dwelling Unit (ADU), complete with its own entrance, full kitchen, and laundry. This flexible space is ideal for extended family, guests, a home office, or potential rental income. Enjoy quiet mornings on the two outdoor patios, evenings in the open-concept living area, and the convenience of being close to Ann Arbor’s top restaurants, cafés, schools, and hospitals. Additional highlights include triple-pane windows for exceptional energy efficiency and year-round comfort
Todd Waller
@properties Christie's Int'lAA
(734) 802-1481
89 Total Sales
1 in Arborview
$529,200 Price
Nancy Bishop
The Charles Reinhart Company
(734) 802-1729
304 Total Sales
3 in Arborview
$387,500 Price Range
Craig Hickey
Power House Group Realty
(313) 751-3678
209 Total Sales
1 in Arborview
$525,000 Price
Karolynn Schofield
RE/MAX Platinum
(734) 822-9099
81 Total Sales
3 in Arborview
$860,000 Price Range
Kristin Mills
Real Estate One
(734) 821-6541
77 Total Sales
2 in Arborview
$529K - $860K Price Range
Sheila Hoeft
@properties Christie's Int'lAA
(734) 821-5418
114 Total Sales
4 in Arborview
$390K - $590K Price Range
We collect this data history from publicly available records. To have your information removed, we recommend requesting removal directly through your county’s website.
| Date | Event | Price | List to Sale | Price per Sq Ft |
|---|---|---|---|---|
| 12/22/2025 12/22/25 | Sold | $655,000 | -2.8% | $278 / Sq Ft |
| 12/19/2025 12/19/25 | Pending | -- | -- | -- |
| 11/24/2025 11/24/25 | Price Changed | $674,000 | -0.7% | $286 / Sq Ft |
| 11/17/2025 11/17/25 | Price Changed | $679,000 | -2.9% | $288 / Sq Ft |
| 11/14/2025 11/14/25 | Price Changed | $699,000 | -1.4% | $296 / Sq Ft |
| 11/10/2025 11/10/25 | Price Changed | $709,000 | -1.4% | $301 / Sq Ft |
| 11/05/2025 11/05/25 | Price Changed | $719,000 | -0.7% | $305 / Sq Ft |
| 11/01/2025 11/01/25 | For Sale | $724,000 | -- | $307 / Sq Ft |
We collect this data history from publicly available records. To have your information removed, we recommend requesting removal directly through your county’s website.
| Year | Tax Paid | Tax Assessment Tax Assessment Total Assessment is a certain percentage of the fair market value that is determined by local assessors to be the total taxable value of land and additions on the property. | Land | Improvement |
|---|---|---|---|---|
| 2026 | $19,011 | $475,200 | $0 | $0 |
| 2025 | $16,319 | $441,700 | $0 | $0 |
| 2024 | $15,916 | $430,400 | $0 | $0 |
| 2023 | $11,073 | $317,300 | $0 | $0 |
| 2022 | $8,705 | $215,000 | $0 | $0 |
| 2021 | $7,552 | $169,300 | $0 | $0 |
| 2020 | $8,311 | $170,000 | $0 | $0 |
| 2019 | $1,517 | $67,300 | $67,300 | $0 |
Seller's Agent in 2025
Bianca Lopez
EXP Realty
(734) 205-1682
1 in this area
12 Total Sales
Seller Co-Listing Agent in 2025
Mayson Kissella
LPT Realty, LLC
(734) 396-4776
1 in this area
11 Total Sales
Buyer's Agent in 2025
Alex Milshteyn
Coldwell Banker Realty
(734) 417-3560
12 in this area
1,045 Total Sales
Buyer Co-Listing Agent in 2025
Guillermo Fleuruqin
Coldwell Banker Realty
(734) 276-1701
3 in this area
223 Total Sales
Source: Realcomp
MLS Number: 20251049490
APN: 09-19-314-045
Disclaimer: Certain information contained herein is derived from information provided by parties other than Homes.com. All information provided is deemed reliable, but is not guaranteed to be accurate and should be independently verified.
IDX provided courtesy of Realcomp II Ltd. via Ten-X and MLS
Copyright 2026 Realcomp II Ltd. Shareholders
IDX information is provided exclusively for consumers' personal, noncommercial use and may not be used for any purpose other than to identify prospective properties consumers may be interested in purchasing. The accuracy of all information, regardless of source, is not guaranteed or warranted. All information should be independently verified.
Listing Information presented by local MLS brokerage: Ten-X, local REALTOR®- Arlene Richardson - (888)-952-6393
Ask me questions while you tour the home.