
Heidi Torkko
Responds Quickly
Keller Williams Sunset Corridor
(971) 350-6738
68 Total Sales
1 in Gresham Butte
$599,000 Price


Estimated Value: $396,000 - $450,000
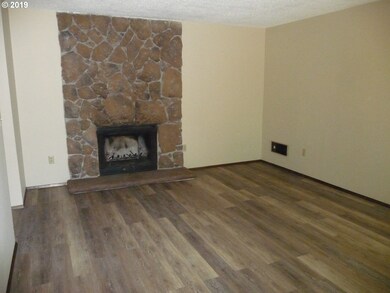
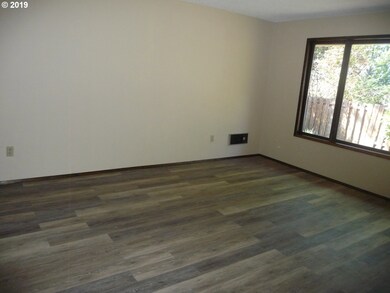
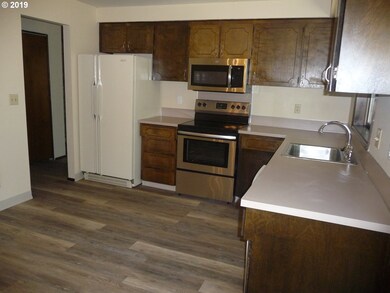
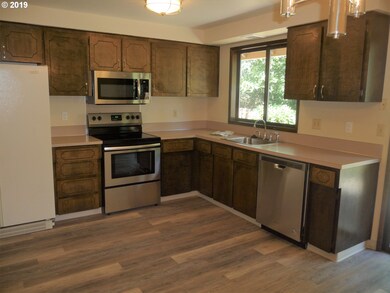
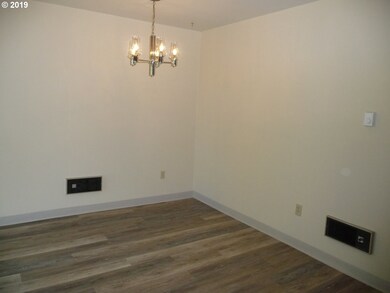
1 level home with wonderful recent updates (04/2019) + great desirable location! New laminate flooring & carpets t/o. Eating area in spacious kitchen with SS appliances including dishwasher. Roomy MBR. 10x40 patio perfect for entertaining & enjoyment of peace & quiet. Fenced backyard overlooks the green space area. Room for RV/extra car parking. Seller is OR licensed Real Estate agent.
Last Agent to Sell the Property
King Bredenkamp
John L. Scott Portland Metro License #780403643 Listed on: 04/25/2019
We collect this data history from publicly available records. To have your information removed, we recommend requesting removal directly through your county’s website.
Heidi Torkko
Keller Williams Sunset Corridor
(971) 350-6738
68 Total Sales
1 in Gresham Butte
$599,000 Price
Rachael Chambers
RE/MAX Equity Group
(503) 461-6773
25 Total Sales
1 in Gresham Butte
$479,000 Price
Suzanne Clark
Cascade Hasson Sotheby's International Realty
(503) 831-9908
86 Total Sales
1 in Gresham Butte
$910,000 Price
Paul Nadeau
ERA Freeman & Associates
(971) 293-4842
5 Total Sales
1 in Gresham Butte
$550,000 Price
Undra Adams
Proud Ground
(971) 256-6304
91 Total Sales
1 in Gresham Butte
$243,400 Price
Kellie Kotlar
Proud Realty LLC
(503) 751-3555
71 Total Sales
1 in Gresham Butte
$482,000 Price
We collect this data history from publicly available records. To have your information removed, we recommend requesting removal directly through your county’s website.
| Date | Buyer | Sale Price | Title Company |
|---|---|---|---|
| $310,000 | First American | ||
| K Brendenkamp Properties Llc | $261,500 | Fidelity National Ttl Of Or |
We collect this data history from publicly available records. To have your information removed, we recommend requesting removal directly through your county’s website.
| Date | Status | Borrower | Loan Amount |
|---|---|---|---|
| Open | $310,000 |
We collect this data history from publicly available records. To have your information removed, we recommend requesting removal directly through your county’s website.
| Date | Event | Price | List to Sale | Price per Sq Ft |
|---|---|---|---|---|
| 09/25/2019 09/25/19 | Sold | $310,000 | +1.7% | $278 / Sq Ft |
| 08/16/2019 08/16/19 | Pending | -- | -- | -- |
| 08/07/2019 08/07/19 | Price Changed | $304,950 | -1.6% | $273 / Sq Ft |
| 07/18/2019 07/18/19 | Price Changed | $309,950 | -1.3% | $277 / Sq Ft |
| 06/07/2019 06/07/19 | Price Changed | $313,950 | -1.9% | $281 / Sq Ft |
| 05/20/2019 05/20/19 | Price Changed | $319,950 | -1.6% | $286 / Sq Ft |
| 04/25/2019 04/25/19 | For Sale | $325,000 | -- | $291 / Sq Ft |
We collect this data history from publicly available records. To have your information removed, we recommend requesting removal directly through your county’s website.
| Year | Tax Paid | Tax Assessment Tax Assessment Total Assessment is a certain percentage of the fair market value that is determined by local assessors to be the total taxable value of land and additions on the property. | Land | Improvement |
|---|---|---|---|---|
| 2025 | $4,484 | $220,340 | ||
| 2024 | $4,292 | $213,930 | ||
| 2023 | $3,911 | $207,700 | $0 | $0 |
| 2022 | $3,801 | $201,660 | $0 | $0 |
| 2021 | $3,706 | $195,790 | $0 | $0 |
| 2020 | $3,487 | $190,090 | $0 | $0 |
| 2019 | $3,395 | $184,560 | $0 | $0 |
| 2018 | $3,238 | $179,190 | $0 | $0 |
| 2017 | $3,106 | $173,980 | $0 | $0 |
| 2016 | $2,739 | $168,920 | $0 | $0 |
| 2015 | $2,680 | $164,000 | $0 | $0 |
| 2014 | $2,615 | $159,230 | $0 | $0 |
KB
Seller's Agent in 2019
King Bredenkamp
John L. Scott Portland Metro
Buyer's Agent in 2019
Arnett Norris
Windermere Heritage
(503) 639-7914
1 in this area
59 Total Sales
Source: Regional Multiple Listing Service (RMLS)
MLS Number: 19224811
APN: R217748
Disclaimer: Certain information contained herein is derived from information provided by parties other than Homes.com. All information provided is deemed reliable, but is not guaranteed to be accurate and should be independently verified.
The content relating to real estate for sale on this web site comes in part from the IDX program of the RMLS™ of Portland, Oregon. Real estate listings held by brokerage firms other than Ten-X are marked with the RMLS™ logo, and detailed information about these properties includes the names of the listing brokers. Listing content is copyright © 2026 RMLS™, Portland, Oregon. Some properties which appear for sale on this web site may subsequently have sold or may no longer be available. All information provided is deemed reliable but is not guaranteed and should be independently verified.
Ask me questions while you tour the home.