NOT LISTED FOR SALE

17971 E Cindercone Rd Scottsdale, AZ 85263

Rio Verde Area

Estimated Value: $1,324,000 - $1,646,000

3 Beds
3 Baths
2,681 Sq Ft
$577/Sq Ft Est. Value

Sale Details

Date Sold: May 6, 2025

Last sale price $1,700,000 $634 Per Sq Ft

Est. 9% decrease in value since last sale

Current estimated payment $9,348 / mo

Highlights

  • Golf Course Community
  • Fitness Center
  • Gated Community
  • Fountain Hills Middle School Rated A-
  • Heated Pool
  • Mountain View

About This Home

As of May 2025


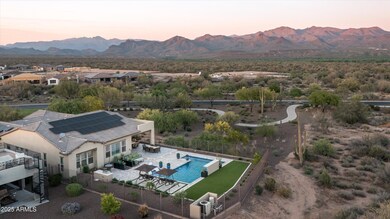
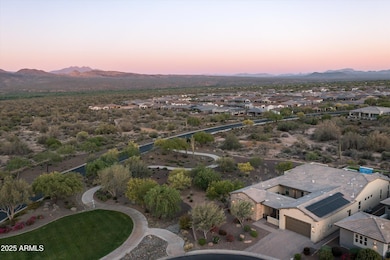

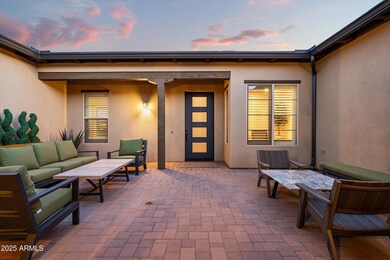
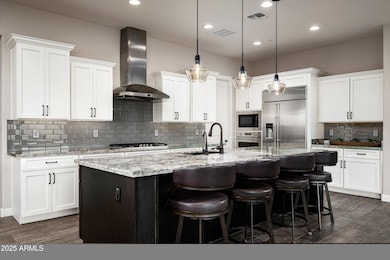
TAKE IN SPECTACULAR UNOBSTRUCTED VIEWS OF THE FOUR PEAKS AND TONTO NATIONAL FOREST IN THIS GORGEOUS LATIGO MODEL ON ONE OF THE BEST CUL DE SAC LOTS IN TRILOGY VR. The home was completely renovated with a backyard landscaping project with a solar heated pool, water feature, expansive travertine deck and outdoor kitchen. The covered patio features a custom firepit table, outdoor speakers and is fully enclosable with retractable sunshades. The views don't end inside with 180 mountain views out of the upgraded corner sliding doors from the kitchen and great room. Home features plantation shutters throughout, custom granite, 3 car epoxy garage, and a casita with fridge & sink. This is a special lot with meticulous thought given to every detail.

Last Agent to Sell the Property

Daniel Grazzini

eXp Realty License #SA704727000 Listed on: 04/14/2025

eXp Realty

Last Buyer's Agent

Daniel Grazzini

eXp Realty License #SA704727000 Listed on: 04/14/2025

eXp Realty

Home Details

Home Type

  • Single Family

Est. Annual Taxes

  • $3,682

Year Built

  • Built in 2019

Lot Details

  • 12,059 Sq Ft Lot
  • Cul-De-Sac
  • Desert faces the front and back of the property
  • Wrought Iron Fence
  • Artificial Turf
  • Front and Back Yard Sprinklers
  • Sprinklers on Timer

HOA Fees

  • $507 Monthly HOA Fees

Parking

  • 3 Car Garage
  • 2 Open Parking Spaces
  • Garage Door Opener

Home Design

  • Wood Frame Construction
  • Tile Roof
  • Stucco

Interior Spaces

  • 2,681 Sq Ft Home
  • 1-Story Property
  • Ceiling height of 9 feet or more
  • Ceiling Fan
  • Double Pane Windows
  • Mechanical Sun Shade
  • Mountain Views

Kitchen

  • Breakfast Bar
  • Gas Cooktop
  • Built-In Microwave
  • Kitchen Island
  • Granite Countertops

Flooring

  • Carpet
  • Tile

Bedrooms and Bathrooms

  • 3 Bedrooms
  • Primary Bathroom is a Full Bathroom
  • 3 Bathrooms
  • Dual Vanity Sinks in Primary Bathroom

Accessible Home Design

  • No Interior Steps

Pool

  • Heated Pool
  • Solar Pool Equipment

Outdoor Features

  • Covered Patio or Porch
  • Built-In Barbecue

Schools

  • Adult Elementary And Middle School
  • Adult High School

Utilities

  • Central Air
  • Heating Available
  • Propane

Listing and Financial Details

  • Tax Lot 579
  • Assessor Parcel Number 219-39-486

Community Details

Overview

  • Association fees include ground maintenance, street maintenance
  • Aam Llc Association, Phone Number (480) 977-1261
  • Built by Shea Homes
  • Trilogy At Verde River Subdivision

Recreation

  • Golf Course Community
  • Tennis Courts
  • Pickleball Courts
  • Fitness Center
  • Heated Community Pool
  • Community Spa
  • Bike Trail

Additional Features

  • Recreation Room
  • Gated Community

Home Details

Home Type

Single Family

Est. Annual Taxes

$3,682

Year Built

Built in 2019

Lot Details

0.28 Acres

HOA Fees

$507 per month

Parking

3

Listing Details

  • Cross Street: N Kinder Crossing Pass
  • Legal Info Range: 6E
  • Property Type: Residential
  • Ownership: Fee Simple
  • HOA #2: N
  • Association Fees Land Lease Fee: N
  • Recreation Center Fee: N
  • Total Monthly Fee Equivalent: 507.0
  • Basement: N
  • Parking Spaces Slab Parking Spaces: 2.0
  • Parking Spaces Total Covered Spaces: 3.0
  • Separate Den Office Sep Den Office: Y
  • Year Built: 2019
  • Tax Year: 2024
  • Property Sub Type: Single Family Residence
  • Horses: No
  • Lot Size Acres: 0.28
  • Subdivision Name: TRILOGY AT VERDE RIVER
  • Architectural Style: Ranch
  • Property Attached Yn: No
  • General Property Description:PriceSqFt: 634.09
  • Association Fees:HOA Fee2: 1521.0
  • Dining Area:Breakfast Bar: Yes
  • Windows:Dual Pane: Yes
  • Cooling:Ceiling Fan(s): Yes
  • Utilities Butane Propane: Yes
  • Cooling:Central Air: Yes
  • Community Features:Community Spa2: Yes
  • Water Source City Water: Yes
  • Kitchen Features:Gas Cooktop: Yes
  • Special Features: None

Interior Features

  • Flooring: Carpet, Tile
  • Basement YN: No
  • Spa Features: None
  • Appliances: Gas Cooktop
  • Total Bedrooms: 3
  • Fireplace Features: None
  • Fireplace: No
  • Interior Amenities: Granite Counters, Double Vanity, Breakfast Bar, 9+ Flat Ceilings, No Interior Steps, Kitchen Island, Full Bth Master Bdrm
  • Living Area: 2681.0
  • Stories: 1
  • Window Features: Dual Pane, Mechanical Sun Shds
  • Community Features:ClubhouseRec Room: Yes
  • Community Features:Community Pool: Yes
  • Kitchen Features:Built-in Microwave: Yes
  • Kitchen Features:Kitchen Island: Yes
  • Master Bathroom:Double Sinks: Yes
  • Community Features:BikingWalking Path: Yes
  • Community Features:Comm Tennis Court(s): Yes
  • Community Features:Community Pool Htd: Yes
  • Community Features:Community Spa Htd: Yes
  • Community Features:Pickleball Court(s): Yes
  • Community Features:Workout Facility: Yes
  • Other Rooms:Great Room: Yes
  • Kitchen Features:Reverse Osmosis: Yes
  • Kitchen Features:Wall Oven(s): Yes
  • Kitchen Features:Walk-in Pantry: Yes
  • Kitchen Features:Built In Recycling: Yes
  • Other Rooms:Guest Qtrs-Sep Entrn: Yes
  • KitchenFeatures:Refrigerator: Yes
  • Community Features:Gated: Yes
  • Community Features:Golf: Yes
  • Kitchen Features:Granite Counters: Yes

Exterior Features

  • Fencing: Wrought Iron
  • Exterior Features: Built-in Barbecue
  • Lot Features: Sprinklers In Rear, Sprinklers In Front, Desert Back, Desert Front, Cul-De-Sac, Synthetic Grass Back, Auto Timer H2O Front, Auto Timer H2O Back
  • Pool Features: Heated, Private, Solar Pool Equipment
  • View: Mountain(s)
  • Disclosures: Seller Discl Avail
  • Construction Type: Stucco, Wood Frame, Painted
  • Patio And Porch Features: Covered Patio(s), Patio
  • Roof: Tile
  • Construction:Frame - Wood: Yes
  • Exterior Features:Covered Patio(s): Yes
  • Exterior Features:Built-in BBQ: Yes
  • Exterior Features:Patio: Yes

Garage/Parking

  • Total Covered Spaces: 3.0
  • Parking Features: Garage Door Opener
  • Attached Garage: No
  • Garage Spaces: 3.0
  • Open Parking Spaces: 2.0
  • Parking Features:Garage Door Opener: Yes

Utilities

  • Utilities: Propane
  • Cooling: Central Air, Ceiling Fan(s), Programmable Thmstat
  • Heating: Electric
  • Security: Fire Sprinkler System
  • Cooling Y N: Yes
  • Heating Yn: Yes
  • Water Source: City Water
  • Heating:Electric: Yes

Condo/Co-op/Association

  • Community Features: Golf, Pickleball, Gated, Community Spa, Community Spa Htd, Community Pool Htd, Community Pool, Tennis Court(s), Biking/Walking Path, Fitness Center
  • Association Fee: 1521.0
  • Association Fee Frequency: Quarterly
  • Association Name: VR Community Assoc
  • Phone: 480-977-1261
  • Association: Yes

Association/Amenities

  • Association Fees:HOA YN2: Y
  • Association Fees:HOA DisclosureAddendum Affirmation: Yes
  • Association Fees:HOA Paid Frequency: Quarterly
  • Association Fees:HOA Name4: VR Community Assoc
  • Association Fees:Special Assessment HOA: No
  • Association Fees:PAD Fee YN2: N
  • Association Fees:Cap ImprovementImpact Fee: 3000.0
  • Association Fees:Cap ImprovementImpact Fee _percent_: $
  • Association Fees:Prepaid Association Fees HOA: 1521.0
  • Association Fees:Disclosure Fees HOA: 400.0
  • Association Fees:Other Fees HOA: 9000.0
  • Association Fees:Other Fees Description: One Time Membership Fee (75% refunded when resold)
  • Association Fee Incl:Common Area Maint3: Yes
  • Association Fees:HOA Management Company: AAM LLC
  • Association Fee Incl:Street Maint: Yes

Fee Information

  • Association Fee Includes: Maintenance Grounds, Street Maint

Schools

  • Elementary School: Adult
  • High School: Adult
  • Junior High Dist: Adult
  • Middle Or Junior School: Adult

Lot Info

  • Land Lease: No
  • Lot Size Sq Ft: 12059.0
  • Parcel #: 219-39-486

Building Info

  • Builder Name: Shea Homes

Tax Info

  • Tax Annual Amount: 3682.0
  • Tax Book Number: 219.00
  • Tax Lot: 579
  • Tax Map Number: 39.00

Ownership History

We collect this data history from publicly available records. To have your information removed, we recommend requesting removal directly through your county’s website.

Date Name Owned For Owner Type

Purchase Details

Listed on
Apr 14, 2025
Closed on
Apr 30, 2025
Sold by
Bought by
Seller's Agent
Daniel Grazzini
eXp Realty
Buyer's Agent
Daniel Grazzini
eXp Realty
List Price
$1,699,000
Sold Price
$1,700,000
Premium/Discount to List
$1,000
0.06%
Views
19
Current Estimated Value
$1,546,454

Home Financials for this Owner

Home Financials are based on the most recent Mortgage that was taken out on this home.
Estimated Appreciation
-$153,546
Avg. Annual Appreciation
-7.29%
Original Mortgage
$1,275,000
Interest Rate
0.057%
Mortgage Type
New Conventional

Purchase Details

Closed on
Mar 7, 2022
Sold by
Bought by

Purchase Details

Listed on
Mar 4, 2021
Closed on
Mar 11, 2021
Sold by
Bought by
Seller's Agent
Melissa Lopez
Coldwell Banker Realty
Buyer's Agent
Chrestine Gerhards
HomeSmart
List Price
$1,024,000
Sold Price
$1,100,000
Premium/Discount to List
$76,000
7.42%

Home Financials for this Owner

Home Financials are based on the most recent Mortgage that was taken out on this home.
Avg. Annual Appreciation
6.54%

Purchase Details

Closed on
Jul 1, 2019
Sold by
Bought by
Source: Public Records
Create a Home Valuation Report for This Property
The Home Valuation Report is an in-depth analysis detailing your home's value as well as a comparison with similar homes in the area

Home Values in the Area

Source: Public Records

Average Home Value in this Area


Source: Public Records

Purchase History

We collect this data history from publicly available records. To have your information removed, we recommend requesting removal directly through your county’s website.

Date Buyer Sale Price Title Company
$1,700,000 Pioneer Title Agency
$1,100,000 Equity Title
$1,100,000 Equity Title Agency Inc
-- First American Title Ins Co
$823,348 First American Title Ins Co
Source: Public Records

Mortgage History

We collect this data history from publicly available records. To have your information removed, we recommend requesting removal directly through your county’s website.

Date Status Borrower Loan Amount
Open $1,275,000
Source: Public Records

Property History

We collect this data history from publicly available records. To have your information removed, we recommend requesting removal directly through your county’s website.

Date Event Price List to Sale Price per Sq Ft Prior Sale
05/06/2025 05/06/25 Sold $1,700,000 +0.1% $634 / Sq Ft
04/14/2025 04/14/25 Pending -- -- --
04/14/2025 04/14/25 For Sale $1,699,000 +54.5% $634 / Sq Ft
03/19/2021 03/19/21 Sold $1,100,000 +7.4% $410 / Sq Ft View Prior Sale
02/26/2021 02/26/21 For Sale $1,024,000 -- $382 / Sq Ft
Source: Arizona Regional Multiple Listing Service (ARMLS)

Tax History

We collect this data history from publicly available records. To have your information removed, we recommend requesting removal directly through your county’s website.

Year Tax Paid Tax Assessment Tax Assessment Total Assessment is a certain percentage of the fair market value that is determined by local assessors to be the total taxable value of land and additions on the property. Land Improvement
2025 $4,199 $48,868
2024 $3,817 $46,541
2023 $3,817 $79,660 $15,930 $63,730
2022 $3,639 $62,080 $12,410 $49,670
2021 $4,095 $60,770 $12,150 $48,620
2020 $3,486 $59,710 $11,940 $47,770
2019 $845 $14,790 $14,790 $0
Source: Public Records

Agents Affiliated with this Home

  • Section Image
  • Section Image
  • Section Image
See All Agents

Map

Source: Arizona Regional Multiple Listing Service (ARMLS)

MLS Number: 6851208

Arizona Regional Multiple Listing Service (ARMLS)

APN: 219-39-486

Your Personal Tour Guide

Ask me questions while you tour the home.