
Elma Montenegro
Keller Williams High Desert
(760) 493-7728
85 Total Sales
2 in Hesperia Palisades
$490,000 Price Range
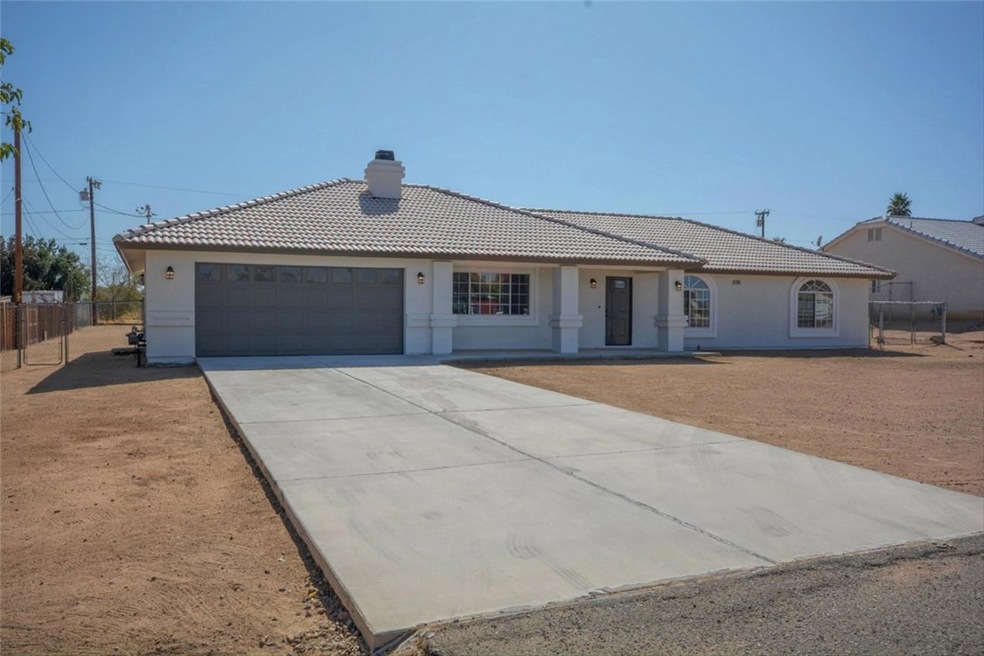
Beautifully updated Hesperia home! A fresh interior/exterior paint scheme, modern finishes, and new light fixtures are some of the many highlights this home has to offer! Upon entering you have the spacious living room area with a fireplace, great for those chilly winter nights! Moving along you have the dining area tied in with the kitchen. Featuring granite countertops and stainless steel appliances. Seeking fresh air? Exit towards the sliding doors near the kitchen and enjoy the evening breeze! The bedrooms offer ample space, natural lighting and are equipped with plush carpeting for your comfort. The master impresses with it’s very own en-suite bathroom. The bathrooms have been stylishly upgraded with new lighting and modern fixtures. Outback, the space is great for those who love to host and entertain! Hurry this home is price well, request your viewing today!
Last Agent to Sell the Property
Yazmin Montana
Wedgewood Homes Realty License #01777704 Listed on: 10/18/2019
Elma Montenegro
Keller Williams High Desert
(760) 493-7728
85 Total Sales
2 in Hesperia Palisades
$490,000 Price Range
Eric Hunley
Hunley Realty Group
(442) 233-6930
38 Total Sales
1 in Hesperia Palisades
$300,000 Price
Fran Fox
Coldwell Banker Home Source
(442) 327-2832
102 Total Sales
1 in Hesperia Palisades
$420,000 Price
Karla Telleria
Keller Williams Realty
(424) 393-2593
45 Total Sales
2 in Hesperia Palisades
$449,000 Price Range
Deanna Vela
eXp Realty of Southern Califor
(626) 507-9101
505 Total Sales
2 in Hesperia Palisades
$270K - $332K Price Range
Michael Santos
Santos & Co.
(747) 998-0858
94 Total Sales
1 in Hesperia Palisades
$340,000 Price
We collect this data history from publicly available records. To have your information removed, we recommend requesting removal directly through your county’s website.
| Date | Event | Price | List to Sale | Price per Sq Ft |
|---|---|---|---|---|
| 12/20/2019 12/20/19 | Sold | $334,900 | 0.0% | $167 / Sq Ft |
| 11/15/2019 11/15/19 | Pending | -- | -- | -- |
| 11/08/2019 11/08/19 | Price Changed | $334,900 | -1.5% | $167 / Sq Ft |
| 10/18/2019 10/18/19 | For Sale | $339,900 | -- | $170 / Sq Ft |
We collect this data history from publicly available records. To have your information removed, we recommend requesting removal directly through your county’s website.
| Year | Tax Paid | Tax Assessment Tax Assessment Total Assessment is a certain percentage of the fair market value that is determined by local assessors to be the total taxable value of land and additions on the property. | Land | Improvement |
|---|---|---|---|---|
| 2026 | $4,539 | $373,587 | $50,198 | $323,389 |
| 2025 | $4,539 | $366,262 | $49,214 | $317,048 |
| 2024 | $5,232 | $359,080 | $48,249 | $310,831 |
| 2023 | $4,794 | $352,039 | $47,303 | $304,736 |
| 2022 | $4,304 | $345,136 | $46,375 | $298,761 |
| 2021 | $3,759 | $338,369 | $45,466 | $292,903 |
| 2020 | $3,714 | $334,900 | $45,000 | $289,900 |
| 2019 | $3,054 | $280,000 | $50,000 | $230,000 |
| 2018 | $2,748 | $253,500 | $30,800 | $222,700 |
| 2017 | $2,620 | $241,400 | $29,300 | $212,100 |
| 2016 | $2,420 | $223,500 | $27,100 | $196,400 |
| 2015 | -- | $206,000 | $25,000 | $181,000 |
| 2014 | $1,858 | $169,100 | $33,400 | $135,700 |
YM
Seller's Agent in 2019
Yazmin Montana
Wedgewood Homes Realty
Buyer's Agent in 2019
Diane Thomas
Coldwell Banker Envision
(562) 552-6149
2 Total Sales
Source: California Regional Multiple Listing Service (CRMLS)
MLS Number: WS19245908
Disclaimer: Certain information contained herein is derived from information provided by parties other than Homes.com. All information provided is deemed reliable, but is not guaranteed to be accurate and should be independently verified.
The multiple listing data appearing on this website, or contained in reports produced therefrom, is owned and copyrighted by California Regional Multiple Listing Service, Inc. ("CRMLS") and is protected by all applicable copyright laws. Information provided is for viewer's personal, non-commercial use and may not be used for any purpose other than to identify prospective properties the viewer may be interested in purchasing. All listing data, including but not limited to square footage and lot size is believed to be accurate, but the listing Agent, listing Broker and CRMLS and its affiliates do not warrant or guarantee such accuracy. The viewer should independently verify the listed data prior to making any decisions based on such information by personal inspection and/or contacting a real estate professional.
Based on information from California Regional Multiple Listing Service, Inc. and /or other sources. All data, including all measurements and calculations of area, is obtained from various sources and has not been, and will not be, verified by broker or MLS. All information should be independently reviewed and verified for accuracy. Properties may or may not be listed by the office/agent presenting the information
Ask me questions while you tour the home.