
Insight Realty Group
Insight Realty Group, Inc.
98 Total Sales
7 in Hyde Park
$490K - $1.1M Price Range

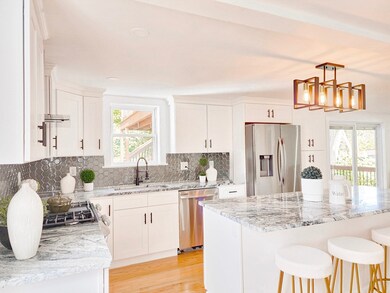
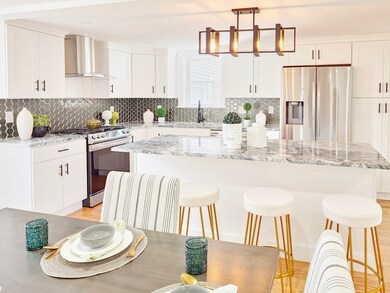
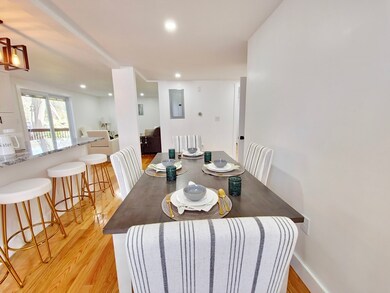
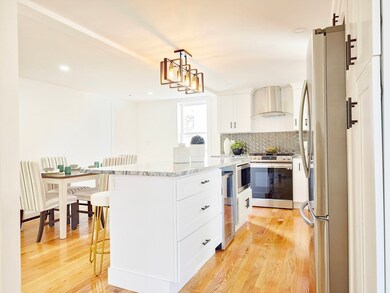
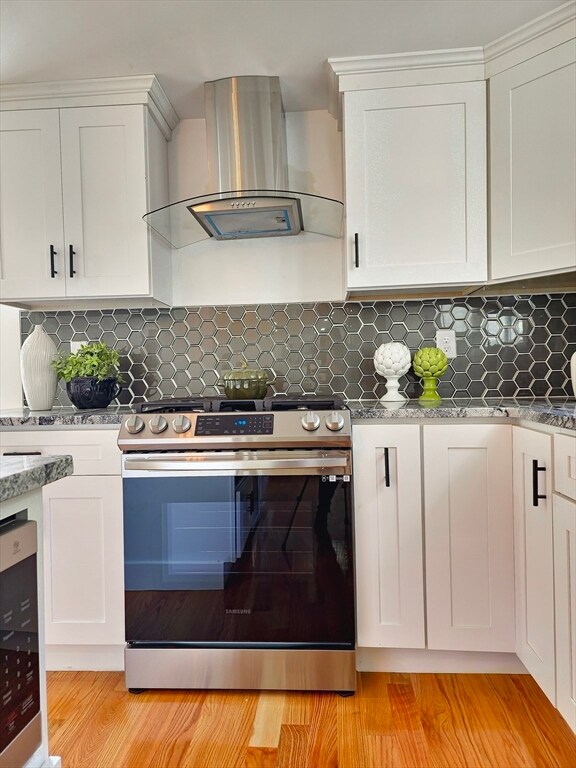

Are you looking for City living and a backyard oasis with water views? Look no further! This stunning luxury condo unit located in Readville offers everything you have been looking for. Step inside and be amazed by this fully renovated unit which includes modern kitchen with beautiful backsplash, stainless steel appliances, quartz countertops, hardwood floors, and large island with built-in wine fridge and microwave. The open-concept entertaining area is great for gatherings and looking at the Mother Brook from your living room slider as the ducks swim by is picture perfect. The ensuite is suitable for a Queen size bed with a beautifully tiled bathroom with double vanity. This unit has access to the basement which includes W/D hookup and additional storage. All new mechanicals and conveniently located to many area amenities. Easy access to public transportation, highway access, shops, restaurants, and parks. Schedule your showing today!
Insight Realty Group
Insight Realty Group, Inc.
98 Total Sales
7 in Hyde Park
$490K - $1.1M Price Range
Kris Macdonald
Insight Realty Group, Inc.
(781) 549-3861
95 Total Sales
10 in Hyde Park
$425K - $1.1M Price Range
Bill Thompson
Keller Williams Realty
(508) 501-9429
203 Total Sales
1 in Hyde Park
$605,000 Price
Kerry Dowlin
Coldwell Banker Realty - Dorchester
(781) 512-6561
97 Total Sales
1 in Hyde Park
$1,060,000 Price
Barrie Naji
Real Broker MA, LLC
(781) 512-4579
49 Total Sales
1 in Hyde Park
$800,000 Price
Mary Forde
Insight Realty Group, Inc.
(781) 404-3642
60 Total Sales
2 in Hyde Park
$535K - $551K Price Range
We collect this data history from publicly available records. To have your information removed, we recommend requesting removal directly through your county’s website.
| Date | Event | Price | List to Sale | Price per Sq Ft |
|---|---|---|---|---|
| 04/05/2024 04/05/24 | Sold | $535,000 | +1.1% | $531 / Sq Ft |
| 02/11/2024 02/11/24 | Pending | -- | -- | -- |
| 02/05/2024 02/05/24 | For Sale | $529,000 | -- | $525 / Sq Ft |
Seller's Agent in 2024
Kattia Ira
Thumbprint Realty, LLC
(617) 407-2830
6 in this area
114 Total Sales
Buyer's Agent in 2024
Adam Cai
Cali Realty Group, Inc.
(617) 818-6385
1 in this area
16 Total Sales
Source: MLS Property Information Network (MLS PIN)
MLS Number: 73199406
Disclaimer: Certain information contained herein is derived from information provided by parties other than Homes.com. All information provided is deemed reliable, but is not guaranteed to be accurate and should be independently verified.
The property listing data and information, or the Images, set forth herein were provided to MLS Property Information Network, Inc. from third party sources, including sellers, lessors and public records, and were compiled by MLS Property Information Network, Inc. The property listing data and information, and the Images, are for the personal, non-commercial use of consumers having a good faith interest in purchasing or leasing listed properties of the type displayed to them and may not be used for any purpose other than to identify prospective properties which such consumers may have a good faith interest in purchasing or leasing. MLS Property Information Network, Inc. and its subscribers disclaim any and all representations and warranties as to the accuracy of the property listing data and information, or as to the accuracy of any of the Images, set forth herein.
Ask me questions while you tour the home.