
Dawn Desruisseaux
(866) 393-5809
71 Total Sales
3 in Goffstown
$346K - $415K Price Range


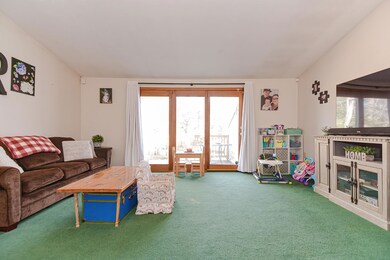
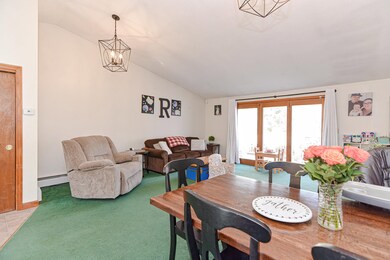
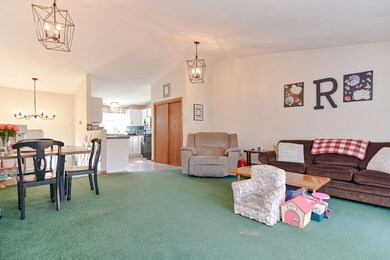
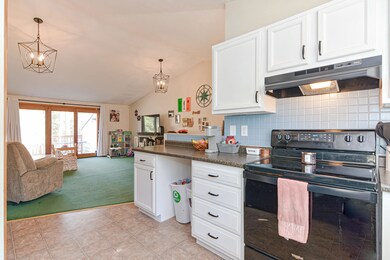
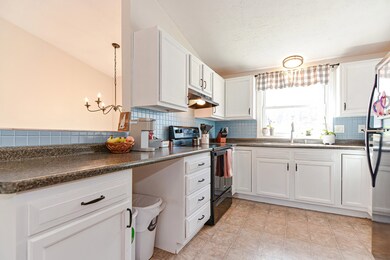
Welcome to this charming 2-bedroom, 1-bath condo nestled in the heart of Goffstown, NH. This delightful residence offers a perfect blend of comfort, convenience, and community living. Upon entering, you'll be greeted by an inviting living space, adorned with large windows that bathe the room in natural light. The open layout seamlessly connects the living room to the kitchen, creating a warm and welcoming atmosphere. The kitchen features modern appliances, ample counter space, and a large pantry. The two cozy bedrooms provide comfortable retreats, each boasting generous closet space and large windows. The well-appointed bathroom features contemporary fixtures and a tasteful design, ensuring a relaxing environment. Located in the heart of Goffstown, you'll enjoy the convenience of nearby shops, restaurants, and parks. The vibrant community and friendly neighborhood make this condo an ideal place to call home. Don't miss the opportunity to make this 2-bedroom, 1-bath condo your own. Schedule a showing today and envision the possibilities of living in this wonderful Goffstown residence. Welcome home! Offer Deadline Monday 2/26/24 5:00pm
Last Agent to Sell the Property
Keller Williams Realty Metro-Londonderry License #070504 Listed on: 02/21/2024
Dawn Desruisseaux
(866) 393-5809
71 Total Sales
3 in Goffstown
$346K - $415K Price Range
Sudip Pant
Keller Williams Realty-Metropolitan
(603) 634-9168
63 Total Sales
1 in Goffstown
$730,000 Price
Rob Labrecque
BHHS Verani Londonderry
(351) 666-6408
51 Total Sales
1 in Goffstown
$313,000 Price
Kimberley Tufts
EXP Realty
(855) 714-1765
228 Total Sales
2 in Goffstown
$340K - $420K Price Range
Kathy Perdue
RE/MAX Synergy
(603) 288-1401
78 Total Sales
1 in Goffstown
$475,000 Price
Debra Beaudry
BHG Masiello Bedford
(603) 255-4713
90 Total Sales
1 in Goffstown
$500,000 Price
We collect this data history from publicly available records. To have your information removed, we recommend requesting removal directly through your county’s website.
| Date | Event | Price | List to Sale | Price per Sq Ft |
|---|---|---|---|---|
| 03/28/2024 03/28/24 | Sold | $255,000 | +8.5% | $232 / Sq Ft |
| 02/27/2024 02/27/24 | Pending | -- | -- | -- |
| 02/21/2024 02/21/24 | For Sale | $235,000 | -- | $214 / Sq Ft |
Seller's Agent in 2024
Nikki Hancock
Keller Williams Realty Metro-Londonderry
(603) 401-5524
40 Total Sales
Buyer's Agent in 2024
Kimberlee Oliveira
DiPietro Group Real Estate
(978) 618-3299
67 Total Sales
Source: PrimeMLS
MLS Number: 4985637
Disclaimer: Certain information contained herein is derived from information provided by parties other than Homes.com. All information provided is deemed reliable, but is not guaranteed to be accurate and should be independently verified.
Copyright 2026 PrimeMLS, Inc. All rights reserved. This information is deemed reliable, but not guaranteed. The data relating to real estate displayed on this display comes in part from the IDX Program of PrimeMLS. The information being provided is for consumers’ personal, non-commercial use and may not be used for any purpose other than to identify prospective properties consumers may be interested in purchasing.
Ask me questions while you tour the home.