
William Johnston
Coldwell Banker Realty
(860) 934-0403
53 Total Sales
3 in Ledyard
$420K - $560K Price Range
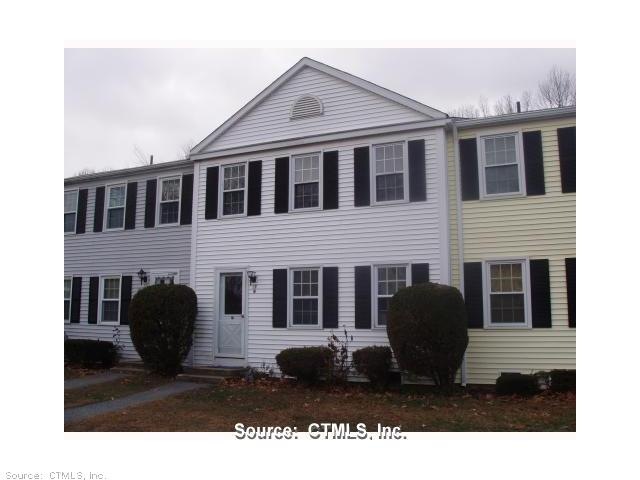
Wonderful condo located close to foxwoods and major travel routes. Larg kitchen with dining area and lots of storage. Living room has sliders to small patio with privacy of trees in yard. Small shed included.
Last Agent to Rent the Property
Paula Woodward
William Raveis Real Estate License #RES.0770443 Listed on: 04/22/2013
Last Renter's Agent
Paula Woodward
William Raveis Real Estate License #RES.0770443 Listed on: 04/22/2013
William Johnston
Coldwell Banker Realty
(860) 934-0403
53 Total Sales
3 in Ledyard
$420K - $560K Price Range
Mike Albert
RE/MAX RISE
(860) 845-0960
243 Total Sales
1 in Ledyard
$525,000 Price
Kamil Andrukiewicz
NEW HAUS GROUP LLC
(860) 846-4785
388 Total Sales
1 in Ledyard
$648,345 Price
Kostas Travisano
Sailpoint Property Group
(833) 928-3198
27 Total Sales
1 in Ledyard
$385,000 Price
Chris Maynard
William Raveis Real Estate
(959) 213-1562
68 Total Sales
3 in Ledyard
$55K - $350K Price Range
Marilyn Lusher
RE/MAX Legends
(860) 743-1317
245 Total Sales
12 in Ledyard
$95K - $600K Price Range
We collect this data history from publicly available records. To have your information removed, we recommend requesting removal directly through your county’s website.
| Date | Event | Price | List to Sale | Price per Sq Ft |
|---|---|---|---|---|
| 07/31/2013 07/31/13 | Rented | $1,050 | 0.0% | -- |
| 07/31/2013 07/31/13 | Under Contract | -- | -- | -- |
| 04/22/2013 04/22/13 | For Rent | $1,050 | -- | -- |
We collect this data history from publicly available records. To have your information removed, we recommend requesting removal directly through your county’s website.
| Year | Tax Paid | Tax Assessment Tax Assessment Total Assessment is a certain percentage of the fair market value that is determined by local assessors to be the total taxable value of land and additions on the property. | Land | Improvement |
|---|---|---|---|---|
| 2025 | $2,146 | $249,300 | $23,600 | $225,700 |
| 2024 | $2,146 | $240,600 | $20,200 | $220,400 |
| 2023 | $441 | $199,000 | $18,400 | $180,600 |
| 2022 | $342 | $178,200 | $18,500 | $159,700 |
| 2021 | $578 | $174,700 | $18,500 | $156,200 |
| 2020 | $572 | $169,600 | $14,300 | $155,300 |
| 2019 | $291 | $170,800 | $14,300 | $156,500 |
| 2018 | $578 | $170,300 | $14,300 | $156,000 |
| 2017 | $528 | $170,800 | $14,300 | $156,500 |
| 2016 | $914 | $155,900 | $14,300 | $141,600 |
| 2015 | $1,159 | $145,000 | $14,300 | $130,700 |
| 2014 | $1,159 | $136,800 | $14,300 | $122,500 |
PW
Landlord's Agent in 2013
Paula Woodward
William Raveis Real Estate
Source: SmartMLS
MLS Number: E266113
Disclaimer: Certain information contained herein is derived from information provided by parties other than Homes.com. All information provided is deemed reliable, but is not guaranteed to be accurate and should be independently verified.
IDX information is provided exclusively for personal, non-commercial use, and may not be used for any purpose other than to identify prospective properties consumers may be interested in purchasing. Information is deemed reliable but not guaranteed.
Ask me questions while you tour the home.