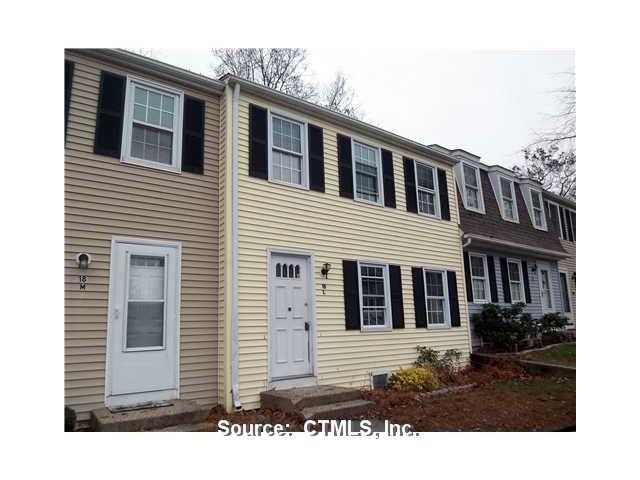
NOT LISTED FOR SALE

18L Lakeside Dr Unit L Ledyard, CT 06339

Ledyard Area
2 Beds
6 Baths
1,200 Sq Ft
1971 Built

Sale Details

Date Sold: February 22, 2012

Last sale price $52,500 $44 Per Sq Ft

85 Days on Market

Highlights

  • Pool
  • Tennis Courts
  • Baseboard Heating
  • Clubhouse
  • Patio

About This Home

As of February 2012

Bank owned 2 bedroom condo in the country setting of lakeside. Conveniently located to mystic and groton. Inground pool, clubhouse and tennis! Adjacent to highland lake.

Last Agent to Sell the Property

Linda Davis

RE/MAX Realty Group Listed on: 11/16/2011

RE/MAX Realty Group

Last Buyer's Agent

Mario Stephens

RE/MAX Legends License #RES.0772837

RE/MAX Legends
Create a Home Valuation Report for This Property
The Home Valuation Report is an in-depth analysis detailing your home's value as well as a comparison with similar homes in the area

Townhouse Details

Home Type

  • Townhome

Est. Annual Taxes

  • $2,608

Year Built

  • Built in 1971

HOA Fees

  • $270 Monthly HOA Fees

Home Design

  • 1,200 Sq Ft Home
  • Vinyl Siding

Kitchen

  • Oven or Range
  • Dishwasher

Bedrooms and Bathrooms

  • 2 Bedrooms

Parking

  • 2 Parking Spaces
  • Assigned Parking

Pool

Outdoor Features

  • Patio

Schools

  • Gallup Hill Elementary School
  • Ledyard Middle School
  • Ledyard High School

Utilities

  • Baseboard Heating
  • Electric Water Heater
  • Cable TV Available

Community Details

Overview

  • Association fees include grounds maintenance, property management, snow removal, trash pickup, water
  • Lakeside Condos 1 Community

Amenities

  • Clubhouse

Recreation

  • Tennis Courts

Pet Policy

  • Pets Allowed

Townhouse Details

Home Type

Townhome

Est. Annual Taxes

$2,608

Year Built

Built in 1971

HOA Fees

$270 per month

Listing Details

  • Property Type: Condo/Co-Op For Sale
  • Potential Short Sale: No
  • Style: Townhouse
  • Total Sq Ft: 1200
  • Year Built: 1971
  • Nearby Amenities: Tennis Courts
  • Association Amenities: Club House, Tennis Courts
  • Property Sub Type: Condominium
  • Direct Waterfront: No
  • Encumbrances Restrictions: Boats, Trailer(S)
  • Directions: Rt 214n to right onto shewville road. 1/2 Mile to complex on right.
  • Special Features: None

Interior Features

  • Room Count: 4
  • Total Bedrooms: 2
  • Total Bathrooms: 6.00
  • Full Bathrooms: 1
  • Half Bathrooms: 5
  • Interior Amenities: Cable - Available
  • Appliances: Dishwasher, Oven/Range
  • Laundry Room Location: First Floor
  • Attic: No

Exterior Features

  • Exterior Features: Patio
  • Exterior Siding: Vinyl Siding
  • Swimming Pool: Yes

Garage/Parking

  • Garage Parking Info: Assigned Parking
  • Total Parking Spaces: 2

Utilities

  • Heat Type: Baseboard
  • Heat Fuel Type: Electric
  • Hot Water Description: Electric
  • Water Source: Public Water Connected
  • Sewer: Public Sewer Connected

Condo/Co-op/Association

  • Association Fee Includes: Grounds Maintenance, Property Management, Snow Removal, Trash Pickup, Water
  • Complex Name: Lakeside Condos 1
  • HOA Fees: 270
  • HOA Fee Frequency: Monthly
  • Special Association Assessment Y: Yes
  • Property Management Type: Unit Owners Association
  • Property Mgt Company Name: Self
  • Property Mgt Phone: (860) 572-0254

Rental Info

  • Lease Purchase: No
  • Pets Allowed: Yes

Tax Info

  • Property Tax: 2608
  • Assessor Parcel Number: 1511632

MLS Schools

  • Elementary School: Gallup Hill
  • Middle Jr High School: Ledyard
  • High School: Ledyard

Home Values in the Area

Source: Public Records

Average Home Value in this Area


Source: Public Records

Agents Specializing in Ledyard, CT

See All Agents

Property History

We collect this data history from publicly available records. To have your information removed, we recommend requesting removal directly through your county’s website.

Date Event Price List to Sale Price per Sq Ft
02/22/2012 02/22/12 Sold $52,500 -22.7% $44 / Sq Ft
02/09/2012 02/09/12 Pending -- -- --
11/16/2011 11/16/11 For Sale $67,900 -- $57 / Sq Ft
Source: SmartMLS

Agents Affiliated with this Home

  • Section Image
  • Section Image
See All Agents

Map

Source: SmartMLS

MLS Number: E253693

SmartMLS
Your Personal Tour Guide

Ask me questions while you tour the home.