
Seller's Agent in 2026
Celeste Slatter
Pinnacle Realty Advisors
(936) 714-1710
67 Total Sales
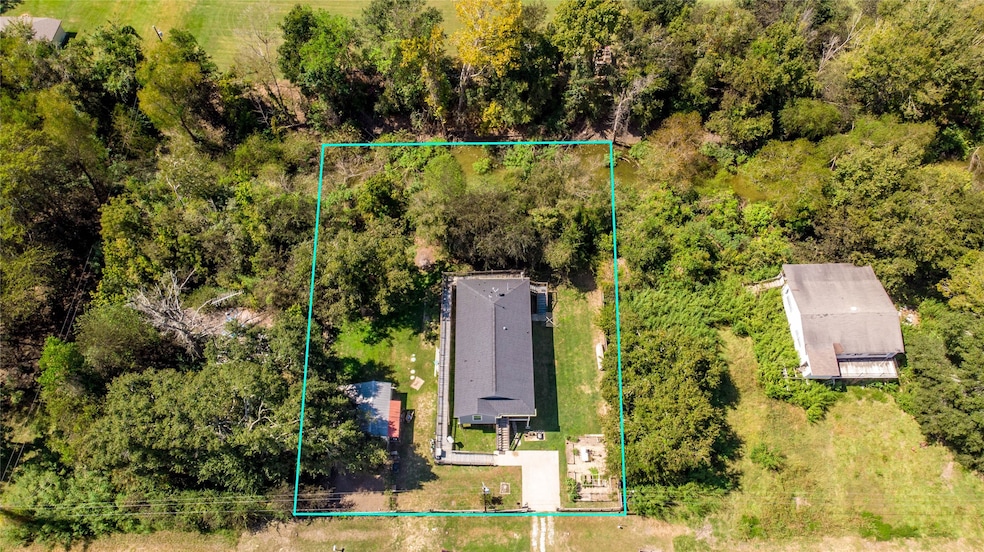


Welcome to your own slice of East Texas paradise! Beautiful 3 bed/2 bath elevated home on stilts w/Trinity River access—a perfect weekend retreat (your home away from home!) or AirBNB investment! Built in 2020 on double lot, this 1369' home offers open-concept living, interior laundry, covered front & back porches, raised garden beds, chicken coop, 2 driveways & concrete pad for parking. Home features disabled access (ramp, wide doors, accessible bathrooms). Surrounded by trees=no visible neighbors for total privacy. Tons of space beneath for storage, boat parking, or entertaining. No HOA & seller states unrestricted. Located in 100-yr floodplain but elevation certificate shows home is above flood level—enjoy river life with peace of mind. Just 15 mins to downtown Trinity for shops, groceries & essentials. Fish, relax, or generate short-term rental income—this one has it all! Escape the city. Embrace the river life. This is not just a home—it’s a lifestyle. Check out the 360 VR tour!
Last Agent to Sell the Property
Pinnacle Realty Advisors License #0642044 Listed on: 09/27/2025
We collect this data history from publicly available records. To have your information removed, we recommend requesting removal directly through your county’s website.
We collect this data history from publicly available records. To have your information removed, we recommend requesting removal directly through your county’s website.
| Date | Type | Sale Price | Title Company |
|---|---|---|---|
| Deed | -- | Texas Homeland Title | |
| Warranty Deed | -- | None Available |
We collect this data history from publicly available records. To have your information removed, we recommend requesting removal directly through your county’s website.
| Date | Status | Loan Amount | Loan Type |
|---|---|---|---|
| Open | $6,495 | New Conventional | |
| Open | $127,546 | FHA |
We collect this data history from publicly available records. To have your information removed, we recommend requesting removal directly through your county’s website.
| Date | Event | Price | List to Sale | Price per Sq Ft |
|---|---|---|---|---|
| 06/30/2026 06/30/26 | Sold | -- | -- | -- |
| 05/28/2026 05/28/26 | Pending | -- | -- | -- |
| 03/28/2026 03/28/26 | Price Changed | $129,900 | -18.8% | $95 / Sq Ft |
| 02/20/2026 02/20/26 | Price Changed | $159,900 | -4.5% | $117 / Sq Ft |
| 11/11/2025 11/11/25 | Price Changed | $167,500 | -4.3% | $122 / Sq Ft |
| 09/27/2025 09/27/25 | For Sale | $175,000 | -- | $128 / Sq Ft |
We collect this data history from publicly available records. To have your information removed, we recommend requesting removal directly through your county’s website.
| Year | Tax Paid | Tax Assessment Tax Assessment Total Assessment is a certain percentage of the fair market value that is determined by local assessors to be the total taxable value of land and additions on the property. | Land | Improvement |
|---|---|---|---|---|
| 2025 | $2,704 | $173,970 | $9,800 | $164,170 |
| 2024 | $1,038 | $160,159 | ||
| 2023 | $1,038 | $145,599 | $0 | $0 |
| 2022 | $2,334 | $132,363 | $0 | $0 |
| 2021 | $2,252 | $120,330 | $6,200 | $114,130 |
| 2020 | $152 | $8,420 | $4,200 | $4,220 |
| 2019 | $174 | $8,910 | $4,200 | $4,710 |
| 2018 | $178 | $8,910 | $4,200 | $4,710 |
| 2017 | $168 | $8,910 | $4,200 | $4,710 |
| 2016 | $168 | $8,910 | $4,200 | $4,710 |
| 2015 | -- | $8,910 | $4,200 | $4,710 |
| 2014 | -- | $4,200 | $4,200 | $0 |
Seller's Agent in 2026
Celeste Slatter
Pinnacle Realty Advisors
(936) 714-1710
67 Total Sales
Buyer's Agent in 2026
Holly Grisham
1st Class Real Estate Elevate
(254) 654-3845
65 Total Sales
Source: Houston Association of REALTORS®
MLS Number: 46226755
APN: 23378
Disclaimer: Certain information contained herein is derived from information provided by parties other than Homes.com. All information provided is deemed reliable, but is not guaranteed to be accurate and should be independently verified.
Copyright 2026, Houston REALTORS® Information Service, Inc.
The information provided is exclusively for consumers’ personal, non-commercial use, and may not be used for any purpose other than to identify prospective properties consumers may be interested in purchasing.
Information is deemed reliable but not guaranteed.
Ask me questions while you tour the home.