NOT LISTED FOR SALE

18 Alfred Dr Salem, NH 03079

Salem Area

Estimated Value: $632,000 - $694,000

2 Beds
2.5 Baths
1,504 Sq Ft
$447/Sq Ft Est. Value

Sale Details

Date Sold: November 9, 2023

Last sale price $599,721 $399 Per Sq Ft

Est. 12% increase in value since last sale

Current estimated payment $4,260 / mo

90 Days on Market

Highlights

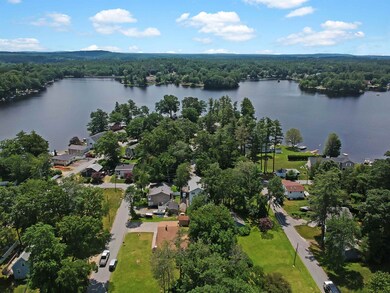
  • Beach Access
  • Lake View
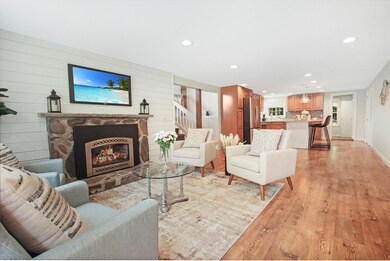
  • Fireplace
  • North Salem Elementary School Rated A-
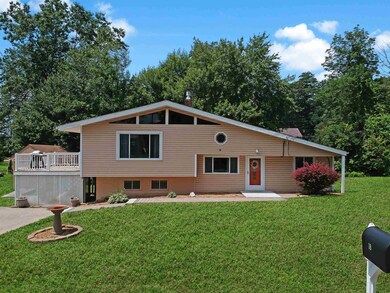
  • Vaulted Ceiling
  • Tankless Water Heater

About This Home

As of November 2023

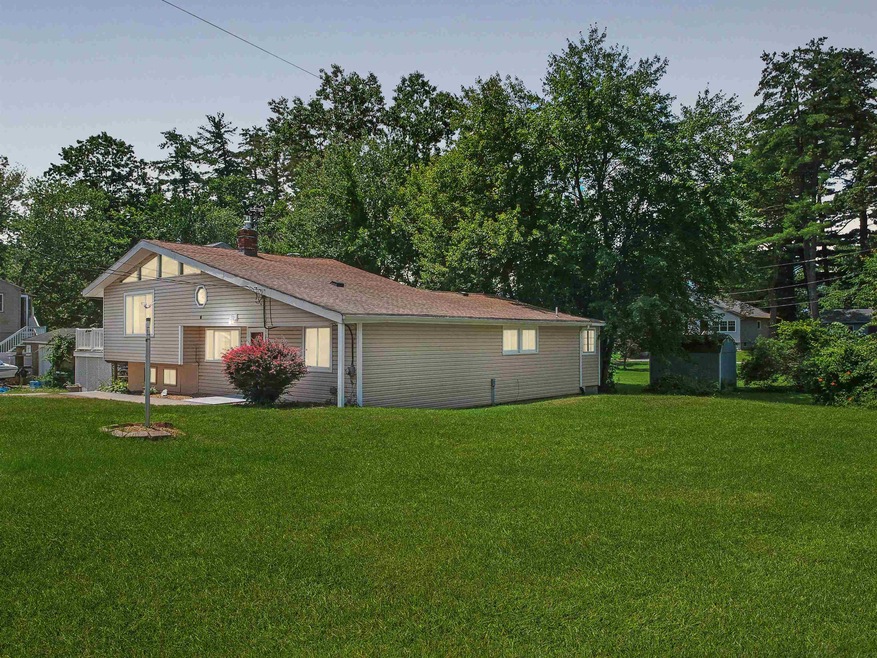
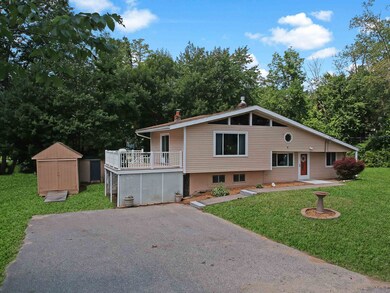
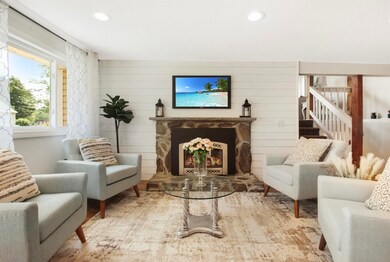
Nestled on the serene shores of Arlington Pond, this recently renovated tri-level home offers the perfect blend of modern luxury and natural beauty. With views and shared beach access to fishing and boating, this is a retreat like no other. As you step inside, the tastefully staged two-bedroom home reveals its hidden gem—a cleverly designed layout that effortlessly presents itself as a three-bedroom sanctuary. The main level boasts an open floor plan, combining living, dining, and kitchen areas. Large windows flood the space with natural light, creating an inviting ambiance that seamlessly blends indoor and outdoor living. The renovated kitchen is a chef's dream, featuring sleek stainless-steel appliances, center island, and ample storage space. Whether you're preparing a simple meal or hosting a gourmet dinner party, this culinary haven provides everything you need. Ascend to the second level, where you'll find the Living Room, an oasis of tranquility. With a generous layout, it will easily accommodate everyone and offers views of the pond through large windows. This space also houses a versatile loft area, perfect for a playroom or a cozy reading nook. Let your imagination run wild as you envision this space becoming the heart of family gatherings or a quiet sanctuary to unwind and relax. On the lower level, you'll discover additional space, thoughtfully designed with comfort in mind. Adjacent to this space is a half bath for added convenience, making an ideal home office.

Last Agent to Sell the Property

Trevor Gearin

Lamacchia Realty, Inc. Brokerage Phone: 978-590-6793 License #065238 Listed on: 07/05/2023

Lamacchia Realty, Inc.

Last Buyer's Agent

Trevor Gearin

Lamacchia Realty, Inc. Brokerage Phone: 978-590-6793 License #065238 Listed on: 07/05/2023

Lamacchia Realty, Inc.

Home Details

Home Type

  • Single Family

Est. Annual Taxes

  • $5,558

Year Built

  • Built in 1960

Lot Details

  • 11,761 Sq Ft Lot
  • Lot Sloped Up
  • Garden
  • Property is zoned REC

Home Design

  • Block Foundation
  • Wood Frame Construction
  • Shingle Roof
  • Vinyl Siding

Interior Spaces

  • 2-Story Property
  • Vaulted Ceiling
  • Fireplace
  • Lake Views
  • Laundry on main level

Kitchen

  • Stove
  • Kitchen Island

Flooring

  • Carpet
  • Vinyl Plank

Bedrooms and Bathrooms

  • 2 Bedrooms
  • En-Suite Primary Bedroom

Parking

  • Driveway
  • Paved Parking

Outdoor Features

  • Beach Access
  • Access To Lake
  • Shared Private Water Access
  • Outbuilding

Utilities

  • Cooling System Mounted In Outer Wall Opening
  • Baseboard Heating
  • Hot Water Heating System
  • Heating System Uses Gas
  • 100 Amp Service
  • Tankless Water Heater
  • Liquid Propane Gas Water Heater
  • Septic Tank
  • Leach Field

Community Details

  • Franz Acres Subdivision

Listing and Financial Details

  • Exclusions: Staging Items - Mirrors - Curtains & Curtain Rods
  • Legal Lot and Block 5527 / 18

Home Details

Home Type

Single Family

Est. Annual Taxes

$5,558

Year Built

Built in 1960

Lot Details

0.27 Acres

Listing Details

  • Status Detail: Closed
  • Style: Tri-Level
  • Development Subdivision: Franz Acres
  • Directions: North Main St. To Alfred Dr.
  • Flood Zone: Unknown
  • Assessment Amount: 346300
  • Assessment Year: 2022
  • Construction: Existing
  • Items Excluded: Staging Items - Mirrors - Curtains & Curtain Rods
  • Total Stories: 2
  • Price Per Sq Ft: 398.75
  • Property Class: Residential
  • Property Type: Single Family
  • Year Built: 1960
  • List Agent: 5464
  • Unique Disclaimer: The listing broker's offer of compensation is made only to other real estate licensees who are participant members of PrimeMLS.
  • Special Features: None
  • Property Sub Type: Detached
  • Stories: 2

Interior Features

  • Features Interior: Fireplaces - 1, Kitchen Island, Primary BR w/ BA, Vaulted Ceiling, Laundry - 1st Floor
  • Total Bedrooms: 2
  • Flooring: Carpet, Vinyl Plank
  • Total Bathrooms: 3
  • Half Bathrooms: 1
  • Full Bathrooms: 2
  • Level 1: Level 1: Bedroom, Level 1: Kitchen - Eat-in, Level 1: Laundry Room, Level 1: Living Room
  • Level 2: Level 2: Great Room
  • Level 3: Level 3: Loft
  • Basement Level Rooms: Level B: Bath - Full, Level B: Bath - 1/2, Level B: Other
  • Room 1: Great Room, On Level: 2
  • Room 2: Living Room, On Level: 1
  • Room 3: Bedroom with Bath, On Level: 1
  • Room 4: Bedroom, On Level: 1
  • Room 5: 1
  • Room 6: Kitchen - Eat-in, On Level: 1
  • Room 7: Other, On Level: Basement
  • Room 8: Loft, On Level: 3
  • Room 9: Bath - Full, On Level: Basement
  • Room 10: Basement
  • Sq Ft - Apx Finished AG: 1504
  • Sq Ft - Apx Finished BG: 416
  • Sq Ft - Apx Total: 2956
  • Sq Ft - Apx Total Finished: 1920
  • Sq Ft - Apx Unfinished BG: 1036

Exterior Features

  • Construction: Wood Frame
  • Driveway: Paved
  • Exterior: Vinyl
  • Foundation: Block
  • Road Frontage: Yes
  • Roads: Paved, Public
  • Roof: Shingle
  • Features Exterior: Garden Space, Outbuilding, ROW to Water
  • Water Body Access: Yes
  • Water Body Type: Pond
  • Water Restrictions: Unknown
  • Water Access Details: Beach Access, Right of Way, Shared-Private
  • Water Body Name 2: Arlington Mill Reservoir
  • Water View: Yes

Garage/Parking

  • Parking: Driveway

Utilities

  • Electric: 100 Amp, Circuit Breaker(s)
  • Sewer: 1250 Gallon, Leach Field
  • Water: Public
  • Water Heater: Gas - LP/Bottle, Tankless
  • Heating Fuel: Gas - LP/Bottle
  • Heating: Baseboard, Hot Water, Stove - Gas
  • Cooling: Wall AC Units
  • Utilities: Gas - Lp/Bottle

Lot Info

  • Map: 28
  • Lot: 5527
  • Lot Sq Ft: 11761
  • Lot Acres: 0.27
  • Lot Description: Lake Access, Lake View
  • Row Parcel Access: Yes
  • Surveyed: Unknown
  • Zoning: REC
  • Deed Book: 6462
  • Deed Page: 2167
  • Deed Recorded Type: Warranty

Tax Info

  • Tax Gross Amount: 5558
  • Tax Year: 2022

Ownership History

We collect this data history from publicly available records. To have your information removed, we recommend requesting removal directly through your county’s website.

Date Name Owned For Owner Type

Purchase Details

Closed on
Nov 18, 2024
Sold by
Bought by
Current Estimated Value
$672,008

Purchase Details

Listed on
Jul 5, 2023
Closed on
Nov 9, 2023
Sold by
Bought by
Seller's Agent
Trevor Gearin
Lamacchia Realty, Inc.
Buyer's Agent
Trevor Gearin
Lamacchia Realty, Inc.
List Price
$599,721
Sold Price
$599,721
Views
423

Home Financials for this Owner

Home Financials are based on the most recent Mortgage that was taken out on this home.
Avg. Annual Appreciation
4.27%
Original Mortgage
$315,000
Interest Rate
0.065%
Mortgage Type
Adjustable Rate Mortgage/ARM

Purchase Details

Listed on
Dec 7, 2022
Closed on
Jan 12, 2023
Sold by
Bought by
Seller's Agent
Beth Decato-Beaulieu
Keller Williams Realty-Metropolitan
Buyer's Agent
Beth Decato-Beaulieu
Keller Williams Realty-Metropolitan
List Price
$379,000
Sold Price
$415,000
Premium/Discount to List
$36,000
9.5%
Views
15

Home Financials for this Owner

Home Financials are based on the most recent Mortgage that was taken out on this home.
Avg. Annual Appreciation
56.68%

Purchase Details

Closed on
Dec 31, 2007
Sold by
Bought by

Purchase Details

Closed on
Oct 26, 2007
Sold by
Bought by

Purchase Details

Closed on
Jun 15, 2004
Sold by
Bought by

Purchase Details

Closed on
Sep 3, 1996
Sold by
Bought by
Source: Public Records

Range of Values:

--
Value Increase
--
Percent Increase
--
Adjusted for Inflation
Collateral Analytics

Collateral Analytics Collateral Analytics AVMs (Automated Valuation Model) employ a number of statistical approaches combined with neighborhood-specific comparable selection guarantees the most up-to-date and precise valuations.

Not Available

Collateral Analytics does not have data for the current month. Please view the chart for historical values.

ICE

ICE Mortgage Technology ICE Mortgage Technology’s AVM (Automated Valuation Model) is a state-of-the-art online residential property valuation tool that provides a quick and accurate estimate of the value of almost any home in the U.S.

Not Available

ICE Mortgage Technology does not have data for the current month. Please view the chart for historical values.

First American

First American First American Data & Analytics’ next-generation AVM combines unrivaled data assets with a blended ensemble of valuation models to produce highly accurate, reliable valuations you can trust.

Not Available

First American does not have data for the current month. Please view the chart for historical values.

Quantarium

Quantarium Quantarium’s valuation service, repeatedly proven the industry’s most accurate and comprehensive, is supercharged with a self-learning and auto-tuning AI engine that continually becomes smarter and more accurate as it processes daily inputs from the industry’s leading RE data lake.

Not Available

Quantarium does not have data for the current month. Please view the chart for historical values.

Average Value
Not Available
List Price
Sold Price
Create a Home Valuation Report for This Property
The Home Valuation Report is an in-depth analysis detailing your home's value as well as a comparison with similar homes in the area

Purchase History

We collect this data history from publicly available records. To have your information removed, we recommend requesting removal directly through your county’s website.

Date Buyer Sale Price Title Company
-- None Available
$599,800 None Available
$415,000 None Available
$250,000 --
$246,000 --
$231,000 --
$70,000 --
Source: Public Records

Mortgage History

We collect this data history from publicly available records. To have your information removed, we recommend requesting removal directly through your county’s website.

Date Status Borrower Loan Amount
Previous Owner $315,000
Closed $196,000
Previous Owner $191,861
Source: Public Records

Property History

We collect this data history from publicly available records. To have your information removed, we recommend requesting removal directly through your county’s website.

Date Event Price List to Sale Price per Sq Ft Prior Sale
11/09/2023 11/09/23 Sold $599,721 0.0% $399 / Sq Ft
10/03/2023 10/03/23 Pending -- -- --
08/18/2023 08/18/23 For Sale $599,721 0.0% $399 / Sq Ft
07/20/2023 07/20/23 Pending -- -- --
07/18/2023 07/18/23 Price Changed $599,721 -4.0% $399 / Sq Ft
07/05/2023 07/05/23 For Sale $624,721 +50.5% $415 / Sq Ft
01/12/2023 01/12/23 Sold $415,000 +9.5% $129 / Sq Ft View Prior Sale
12/08/2022 12/08/22 Pending -- -- --
12/07/2022 12/07/22 For Sale $379,000 -- $118 / Sq Ft
Source: PrimeMLS

Tax History

We collect this data history from publicly available records. To have your information removed, we recommend requesting removal directly through your county’s website.

Year Tax Paid Tax Assessment Tax Assessment Total Assessment is a certain percentage of the fair market value that is determined by local assessors to be the total taxable value of land and additions on the property. Land Improvement
2025 $6,845 $376,900 $140,600 $236,300
2024 $6,633 $376,900 $140,600 $236,300
2023 $5,917 $348,900 $140,600 $208,300
2022 $5,558 $346,300 $140,600 $205,700
2021 $5,534 $346,300 $140,600 $205,700
2020 $5,067 $230,100 $100,500 $129,600
2019 $5,058 $230,100 $100,500 $129,600
2018 $4,972 $230,100 $100,500 $129,600
2017 $4,795 $230,100 $100,500 $129,600
2016 $4,701 $230,100 $100,500 $129,600
2015 $4,695 $219,500 $105,300 $114,200
2014 $4,563 $219,500 $105,300 $114,200
2013 $4,491 $219,500 $105,300 $114,200
Source: Public Records

Agents Affiliated with this Home

  • Section Image
  • Section Image
See All Agents

Map

Source: PrimeMLS

MLS Number: 4960019

PrimeMLS

APN: SLEM-000028-005527

Your Personal Tour Guide

Ask me questions while you tour the home.