NOT LISTED FOR SALE

18 Amethyst Way Jackson, NJ 08527

Jackson Area

Estimated Value: $1,135,000 - $1,313,339

5 Beds
4 Baths
4,936 Sq Ft
$242/Sq Ft Est. Value

Sale Details

Date Sold: June 16, 2025

Last sale price $1,100,000 $223 Per Sq Ft

Est. 9% increase in value since last sale

Current estimated payment $7,951 / mo

32 Days on Market

Highlights

  • Colonial Architecture
  • Backs to Trees or Woods
  • Whirlpool Bathtub
  • Conservatory Room
  • Wood Flooring
  • Attic

About This Home

As of June 2025

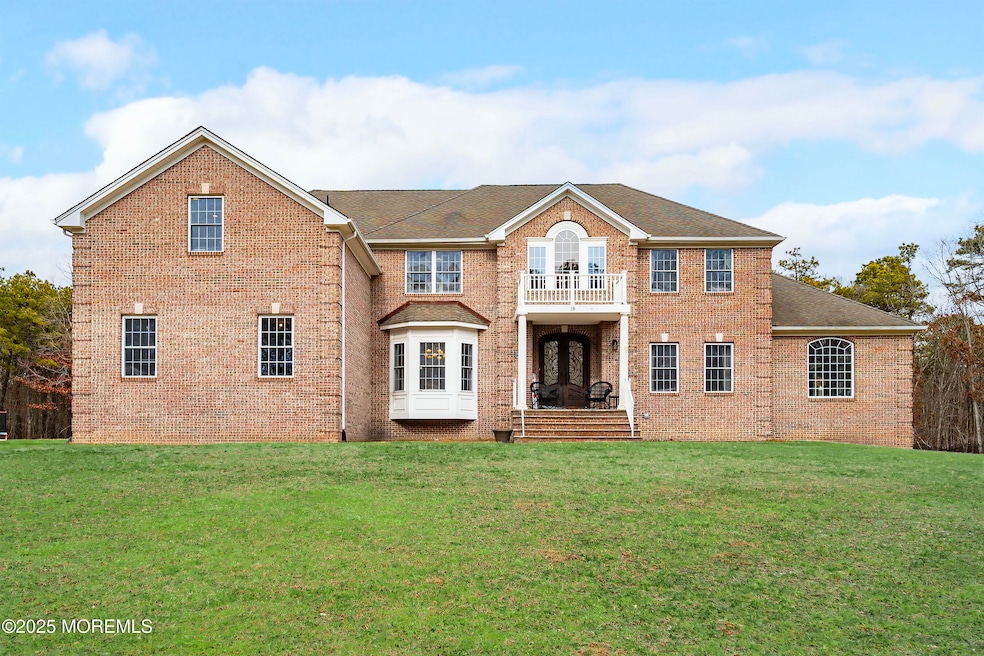
Magnificence! Open the stunning Metal and glass double front door to over 4900 Sqft spread across two floors. PLUS additional space in Full unfinished Walk-Out basement with rough in bathroom plumbing for easy finishing and a ground level exit to yard. Custom mouldings and decorative trim throughout. First floor bedroom and full hall bath. Conservatory with gorgeous windows. Vaulted ceilings. Large formal dining room with bay storage window seat. Granite kitchen with island, 6 burner stove top and wall ovens. separate laundry room with custom matching door to yard. A grand curved staircase leads to the upper level with generous sized bedrooms. 2 Bedrooms share jack and jill style bath and one bedroom has its own ensuite full bath. The primary with WIC sitting area and large ensuite bath round out the upstairs living areas. Cleared yard with majestic treed backdrop is the perfect canvas for outdoor entertaining. This fantastic home in a serene private setting is in a class of its own.

Last Agent to Sell the Property

Alyssa Falcone-O'Hara

Keller Williams Realty Monmouth/Ocean License #1758080 Listed on: 02/14/2025

Keller Williams Realty Monmouth/Ocean

Last Buyer's Agent

Tyler Richardson

Realty One Group Emerge License #2075615

Realty One Group Emerge

Home Details

Home Type

  • Single Family

Est. Annual Taxes

  • $19,009

Year Built

  • Built in 2007

Lot Details

  • 1.72 Acre Lot
  • Oversized Lot
  • Backs to Trees or Woods

Parking

  • 3 Car Direct Access Garage
  • Driveway
  • Off-Street Parking

Home Design

  • Colonial Architecture
  • Brick Exterior Construction
  • Shingle Roof
  • Vinyl Siding

Interior Spaces

  • 4,936 Sq Ft Home
  • 2-Story Property
  • Crown Molding
  • Beamed Ceilings
  • Tray Ceiling
  • Ceiling height of 9 feet on the main level
  • Recessed Lighting
  • Light Fixtures
  • Gas Fireplace
  • Blinds
  • Bay Window
  • Double Door Entry
  • Den
  • Bonus Room
  • Conservatory Room
  • Center Hall
  • Wood Flooring
  • Unfinished Basement
  • Walk-Out Basement
  • Laundry Tub
  • Attic

Kitchen

  • Breakfast Area or Nook
  • Built-In Double Oven
  • Gas Cooktop
  • Microwave
  • Dishwasher
  • Kitchen Island
  • Granite Countertops

Bedrooms and Bathrooms

  • 5 Bedrooms
  • Walk-In Closet
  • 4 Full Bathrooms
  • Dual Vanity Sinks in Primary Bathroom
  • Whirlpool Bathtub
  • Primary Bathroom Bathtub Only
  • Steam Shower

Outdoor Features

  • Balcony
  • Exterior Lighting

Utilities

  • Forced Air Zoned Heating and Cooling System
  • Heating System Uses Natural Gas
  • Well
  • Natural Gas Water Heater
  • Septic Tank
  • Septic System

Community Details

  • No Home Owners Association
  • Jackson Twp Subdivision

Listing and Financial Details

  • Exclusions: personal property, W&D, refrigerator in garage
  • Assessor Parcel Number 12-01001-0000-00007-03

Home Details

Home Type

Single Family

Est. Annual Taxes

$19,009

Year Built

Built in 2007

Lot Details

1.72 Acres

Parking

3

Listing Details

  • Property Type: Residential
  • Property Sub Type: Single Family Residence
  • ResoLaundryFeatures: Laundry Tub
  • ResoLotFeatures: Back to Woods, Oversized
  • Inclusions: Outdoor Lighting, Wall Oven, Blinds/Shades, Dishwasher, Double Oven, Light Fixtures, Microwave, Refrigerator, Gas Cooking
  • Subdivision Name: Jackson Twp
  • Architectural Style: Colonial
  • Reso Interior Features: Attic, Balcony, Bonus Room, Ceilings - 9Ft+ 1st Flr, Beamed Ceilings, Center Hall, Conservatory, Dec Molding, Recessed Lighting
  • New Construction: No
  • Year Built: 2007
  • Contract Info List PriceSqFt: 253.24
  • Contract Info New Construction: No
  • General Property Info Waterview: No
  • General Property Info Fireplace: Yes
  • General Property Info Basement: Yes
  • General Property Info HOA: No
  • General Property Info Pool: No
  • Interior Ceilings - 9Ft 1st Flr: Yes
  • Kitchen Center Island: Yes
  • Garage Direct Entry: Yes
  • General Property Info Acreage: 1.72
  • Living Room Floor - Wood2: Yes
  • Dining Room Floor - Wood3: Yes
  • WaterSewer Well: Yes
  • Cooling Central Air: Yes
  • Roof Shingled: Yes
  • Lot Description Back to Woods: Yes
  • Included Gas Cooking: Yes
  • Water Heater Natural Gas2: Yes
  • Exterior Lighting: Yes
  • Parking Asphalt: Yes
  • Interior Attic: Yes
  • Interior Balcony: Yes
  • Interior Dec Molding: Yes
  • Interior Recessed Lighting: Yes
  • Foyer Two Story: Yes
  • Interior Den: Yes
  • Included BlindsShades: Yes
  • Included Light Fixtures: Yes
  • Included Outdoor Lighting: Yes
  • Foyer Floor - Wood: Yes
  • Dining Room Dec Molding4: Yes
  • Kitchen GraniteStone Counter: Yes
  • GreatFamily Room Floor - Wood5: Yes
  • SidingBrick: Yes
  • Included Double Oven: Yes
  • Living Room Dec Molding3: Yes
  • Kitchen BnookDining Area: Yes
  • Kitchen Dec Molding5: Yes
  • Garage Oversized: Yes
  • Kitchen Floor - Wood4: Yes
  • Parking Oversized2: Yes
  • GreatFamily Room Fireplace - Gas4: Yes
  • Interior Laundry Tub: Yes
  • Dining Room BayBow Window3: Yes
  • Interior Bonus Room: Yes
  • GreatFamily Room Dec Molding6: Yes
  • Interior Ceilings - Beamed: Yes
  • Foyer Double Door Entry: Yes
  • Interior Conservatory: Yes
  • GreatFamily Room Ceilings - Beamed3: Yes
  • Cooling 2 Zoned AC: Yes
  • Heating 2 Zoned Heat: Yes
  • Special Features: None

Interior Features

  • Basement: Ceilings - High, Unfinished, Walk-Out Access
  • Basement: Yes
  • Full Bathrooms: 4
  • Total Bedrooms: 5
  • Main Level Bathrooms: 1
  • Stories: 2
  • Appliances Included:Dishwasher: Yes
  • Appliances Included:Refrigerator: Yes
  • Appliances Included:Microwave: Yes
  • Basement:Unfinished: Yes
  • Basement:Walk-Out Access: Yes
  • Kitchen Pantry: Yes
  • Appliances Included:Wall Oven: Yes
  • Primary Bedroom:Floor - Wood6: Yes
  • Primary Bedroom:Full Bath: Yes
  • Primary Bedroom:TRYVLTCATH3: Yes
  • Primary Bath:Tub: Yes
  • Primary Bedroom:Walk-in Closet: Yes
  • Primary Bath Double Sinks: Yes
  • Primary Bath Whirlpool: Yes
  • Primary Bath Steam Shower: Yes

Exterior Features

  • Roof: Shingle
  • Acres: 1.72
  • Waterfront: No
  • Exclusions: personal property, W&D, refrigerator in garage
  • Construction Type: Brick
  • Exterior Features: Lighting
  • Construction:Siding - Vinyl: Yes

Garage/Parking

  • Garage: Yes
  • Attached Garage: No
  • Garage Spaces: 3.0
  • Parking Features: Direct Access, Paved, Asphalt, Driveway, Off Street, Oversized
  • General Property Info:Garage: Yes
  • ParkingOffStreet: Yes
  • Parking Driveway: Yes
  • Parking:Paved: Yes

Utilities

  • Sewer: Septic Tank
  • Cooling: Central Air, 2 Zoned AC
  • Cooling Y N: Yes
  • Heating: Natural Gas, Forced Air, 2 Zoned Heat
  • HeatingYN: Yes
  • Water Source: Well
  • Heating:Natural Gas: Yes
  • Water/Sewer/Septic: Yes
  • Heating:Forced Air: Yes

Condo/Co-op/Association

  • Association: No

Lot Info

  • Lot Size Sq Ft: 74923.2
  • Parcel #: 12-01001-0000-00007-03

Tax Info

  • Tax Year: 2024
  • Tax Annual Amount: 19009.0

Ownership History

We collect this data history from publicly available records. To have your information removed, we recommend requesting removal directly through your county’s website.

Date Name Owned For Owner Type

Purchase Details

Listed on
Feb 14, 2025
Closed on
Jun 12, 2025
Sold by
Bought by
Seller's Agent
Alyssa Falcone-O'Hara
Keller Williams Realty Monmouth/Ocean
Buyer's Agent
Tyler Richardson
Realty One Group Emerge
List Price
$1,250,000
Sold Price
$1,100,000
Premium/Discount to List
-$150,000
-12%
Views
41
Current Estimated Value
$1,196,085

Home Financials for this Owner

Home Financials are based on the most recent Mortgage that was taken out on this home.
Estimated Appreciation
$96,085
Avg. Annual Appreciation
7.62%
Original Mortgage
$806,000
Interest Rate
0.0686%
Mortgage Type
New Conventional

Purchase Details

Listed on
Feb 24, 2021
Closed on
Mar 8, 2021
Sold by
Bought by
Seller's Agent
Resa Shapiro
HomeSmart First Advantage
Buyer's Agent
Sabrina Taglianetti
VRI Homes
List Price
$789,900
Sold Price
$780,000
Premium/Discount to List
-$9,900
-1.25%

Home Financials for this Owner

Home Financials are based on the most recent Mortgage that was taken out on this home.
Avg. Annual Appreciation
8.36%
Original Mortgage
$634,920
Interest Rate
0.0273%
Mortgage Type
FHA

Purchase Details

Listed on
Sep 26, 2016
Closed on
Jan 19, 2017
Sold by
Bought by
Seller's Agent
Yosef Beane
Keypoint Realty LLC
Buyer's Agent
NON MEMBER
VRI Homes
Sold Price
$499,900

Home Financials for this Owner

Home Financials are based on the most recent Mortgage that was taken out on this home.
Avg. Annual Appreciation
-2.80%

Purchase Details

Closed on
Aug 15, 2016
Sold by
Bought by

Purchase Details

Closed on
Oct 26, 2007
Sold by
Bought by

Home Financials for this Owner

Home Financials are based on the most recent Mortgage that was taken out on this home.
Original Mortgage
$97,500
Interest Rate
0.0641%
Mortgage Type
Credit Line Revolving

Purchase Details

Closed on
Oct 30, 2003
Sold by
Bought by
Source: Public Records

Range of Values:

--
Value Increase
--
Percent Increase
--
Adjusted for Inflation
Collateral Analytics

Collateral Analytics Collateral Analytics AVMs (Automated Valuation Model) employ a number of statistical approaches combined with neighborhood-specific comparable selection guarantees the most up-to-date and precise valuations.

Not Available

Collateral Analytics does not have data for the current month. Please view the chart for historical values.

ICE

ICE Mortgage Technology ICE Mortgage Technology’s AVM (Automated Valuation Model) is a state-of-the-art online residential property valuation tool that provides a quick and accurate estimate of the value of almost any home in the U.S.

Not Available

ICE Mortgage Technology does not have data for the current month. Please view the chart for historical values.

First American

First American First American Data & Analytics’ next-generation AVM combines unrivaled data assets with a blended ensemble of valuation models to produce highly accurate, reliable valuations you can trust.

Not Available

First American does not have data for the current month. Please view the chart for historical values.

Quantarium

Quantarium Quantarium’s valuation service, repeatedly proven the industry’s most accurate and comprehensive, is supercharged with a self-learning and auto-tuning AI engine that continually becomes smarter and more accurate as it processes daily inputs from the industry’s leading RE data lake.

Not Available

Quantarium does not have data for the current month. Please view the chart for historical values.

Average Value
Not Available
List Price
Sold Price
Create a Home Valuation Report for This Property
The Home Valuation Report is an in-depth analysis detailing your home's value as well as a comparison with similar homes in the area

Home Values in the Area

Source: Public Records

Average Home Value in this Area


Source: Public Records

Purchase History

We collect this data history from publicly available records. To have your information removed, we recommend requesting removal directly through your county’s website.

Date Buyer Sale Price Title Company
$1,100,000 Old Republic Title
$780,000 Land Title
$780,000 Land Title
$499,900 --
$416,000 --
$416,000 --
$670,000 None Available
-- None Available
Source: Public Records

Mortgage History

We collect this data history from publicly available records. To have your information removed, we recommend requesting removal directly through your county’s website.

Date Status Borrower Loan Amount
Open $806,000
Previous Owner $634,920
Previous Owner $97,500
Previous Owner $502,500
Source: Public Records

Property History

We collect this data history from publicly available records. To have your information removed, we recommend requesting removal directly through your county’s website.

Date Event Price List to Sale Price per Sq Ft Prior Sale
06/16/2025 06/16/25 Sold $1,100,000 -12.0% $223 / Sq Ft
03/18/2025 03/18/25 Pending -- -- --
02/14/2025 02/14/25 For Sale $1,250,000 +60.3% $253 / Sq Ft
03/08/2021 03/08/21 Sold $780,000 -1.3% -- View Prior Sale
02/25/2021 02/25/21 Pending -- -- --
02/24/2021 02/24/21 For Sale $789,900 +77.1% --
01/29/2021 01/29/21 Sold $446,000 -43.5% $90 / Sq Ft View Prior Sale
11/12/2020 11/12/20 For Sale $789,900 +58.0% $160 / Sq Ft
01/23/2017 01/23/17 Sold $499,900 -- $101 / Sq Ft View Prior Sale
Source: MOREMLS (Monmouth Ocean Regional REALTORS®)

Tax History

We collect this data history from publicly available records. To have your information removed, we recommend requesting removal directly through your county’s website.

Year Tax Paid Tax Assessment Tax Assessment Total Assessment is a certain percentage of the fair market value that is determined by local assessors to be the total taxable value of land and additions on the property. Land Improvement
2026 $16,592 $1,111,300 $327,600 $783,700
2025 $16,592 $1,111,300 $327,600 $783,700
2024 $18,287 $694,000 $123,200 $570,800
2023 $17,926 $694,000 $123,200 $570,800
2022 $17,926 $694,000 $123,200 $570,800
2021 $17,579 $694,000 $123,200 $570,800
2020 $17,336 $694,000 $123,200 $570,800
2019 $17,100 $694,000 $123,200 $570,800
2018 $16,691 $694,000 $123,200 $570,800
2017 $16,793 $715,500 $123,200 $592,300
2016 $17,102 $741,300 $123,200 $618,100
2015 $16,753 $741,300 $123,200 $618,100
2014 $16,309 $741,300 $123,200 $618,100
Source: Public Records

Agents Affiliated with this Home

  • Section Image
  • Section Image
  • Section Image
  • Section Image
See All Agents

Map

Source: MOREMLS (Monmouth Ocean Regional REALTORS®)

MLS Number: 22504087

MOREMLS (Monmouth Ocean Regional REALTORS®)

APN: 12-01001-0000-00007-03

Your Personal Tour Guide

Ask me questions while you tour the home.