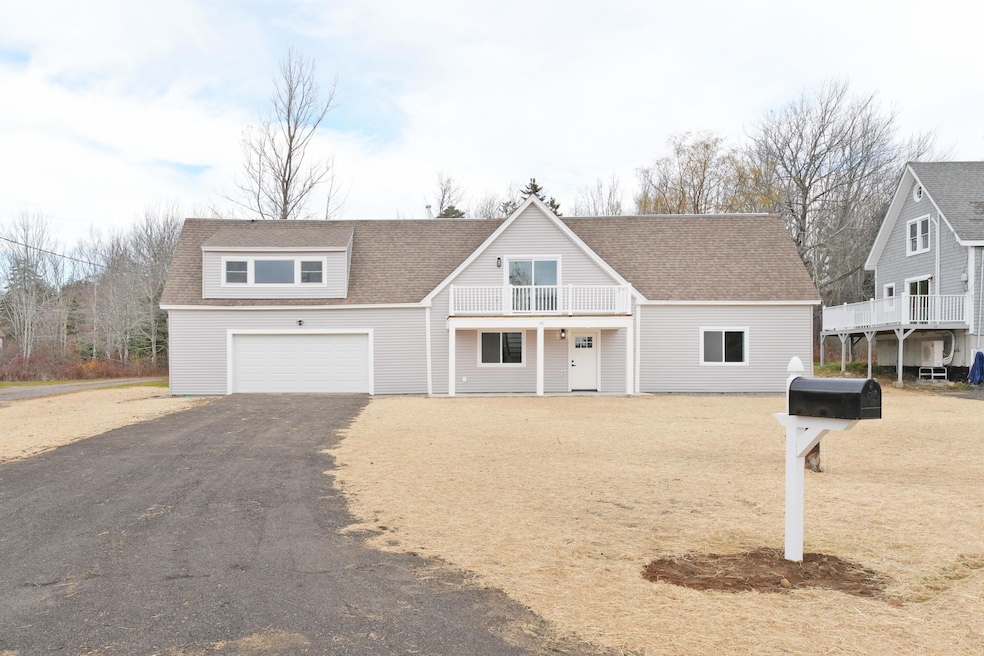


18 Ash Point Rd Harpswell, ME 04079
Harpswell Neck NeighborhoodEstimated payment $3,704/month
Highlights
- Public Beach
- Deck
- 1 Car Direct Access Garage
- Scenic Views
- New Englander Architecture
- Walk-In Closet
About This Home
Welcome to 18 Ash Point Road in South Harpswell.
This large inviting home has been gutted to the studs and completely redone. Large kitchen with new appliances and quartz counters. Oversized garage that enters directly into mudroom with half bathroom off it and then the rest of the spacious first floor. Second floor has two bedrooms with shared bath and third large primary bedroom with private bath and large walk-in closet. Nothing left to do but move in. Come enjoy South Harpswell!
Property Details
Home Type
- Condominium
Est. Annual Taxes
- $2,419
Year Built
- Built in 1954
Lot Details
- Public Beach
- Open Lot
Parking
- 1 Car Direct Access Garage
- Gravel Driveway
- Reserved Parking
Home Design
- New Englander Architecture
- Slab Foundation
- Poured Concrete
- Wood Frame Construction
- Pitched Roof
- Shingle Roof
- Vinyl Siding
Interior Spaces
- 2,111 Sq Ft Home
- Luxury Vinyl Tile Flooring
- Scenic Vista Views
- Laundry on upper level
Kitchen
- Electric Range
- Dishwasher
Bedrooms and Bathrooms
- 3 Bedrooms
- En-Suite Primary Bedroom
- Walk-In Closet
Outdoor Features
- Deck
Utilities
- Cooling Available
- Heat Pump System
- Private Water Source
- Private Sewer
Listing and Financial Details
- Tax Lot 183
Community Details
Overview
- Property has a Home Owners Association
- 2 Buildings
- The community has rules related to deed restrictions
Pet Policy
- Pets Allowed
Map
Home Values in the Area
Average Home Value in this Area
Property History
We collect this data history from publicly available records. To have your information removed, we recommend requesting removal directly through your county’s website.
| Date | Event | Price | List to Sale | Price per Sq Ft |
|---|---|---|---|---|
| 04/01/2026 04/01/26 | For Sale | $649,000 | 0.0% | $307 / Sq Ft |
| 03/28/2026 03/28/26 | Off Market | $649,000 | -- | -- |
| 03/09/2026 03/09/26 | Price Changed | $649,000 | 0.0% | $307 / Sq Ft |
| 03/09/2026 03/09/26 | For Sale | $649,000 | -1.5% | $307 / Sq Ft |
| 12/19/2025 12/19/25 | Off Market | $659,000 | -- | -- |
| 11/28/2025 11/28/25 | For Sale | $659,000 | -- | $312 / Sq Ft |
Source: Maine Listings
MLS Number: 1644443

Disclaimer: Certain information contained herein is derived from information provided by parties other than Homes.com. All information provided is deemed reliable, but is not guaranteed to be accurate and should be independently verified.
Listing data is derived in whole or in part from Maine Real Estate Information System, Inc. (d/b/a Maine Listings) and is for consumers' personal, noncommercial use only. Dimensions are approximate and not guaranteed. All data should be independently verified.
© 2026 Maine Real Estate Information System, Inc. All Rights Reserved. Equal Housing Opportunity.
Homes.com, LLC, 17600 Laguna Canyon Rd Irvine, CA 92618 (888)-952-6393

- 16 Ash Point Rd Unit 16
- 3 Mckinney Rd
- Lot 4 Austin Point Rd
- Lot 14 Austin Point Rd
- Lot 15 Austin Point Rd
- 34 Eider Rd
- 84 Stovers Point Rd
- 3 Merriconeag Ln
- 1984 Harpswell Island Rd
- 1951 Harpswell Island Rd
- 1951 Harpswell Islands Rd Unit 2
- 6 Merritt House Rd Unit 21
- 1841 Harpswell Islands Rd
- 1807 Harpswell Islands Rd
- 11 Edal Heights
- 45 Little Island Rd Unit 45
- 1 Mallard Pond Rd
- 11 Tree Tops Ln
- 19 Hugh Ave
- Lot 45-1 Allen Point Rd
- 43 Ocean Dr
- 2 Conway St
- 32 Morse St
- 1 Juniper Dr
- 4 Daniel Dr
- 32 Maple Ave
- 14 Bragdon Rd
- 8 Osterville Ct
- 98 Burnell Dr
- 298 Main St
- 3 Chelsea Way
- 13 Krampf Cir
- 20 Emanual Dr
- 15 Edgefield Ln
- 126 Pegasus St
- 9 Old Portland Rd Unit 9 B
- 17 Page St Unit 2
- 8 Page St Unit 2
- 8 Page St Unit 1
- 11 Noble St Unit 1
Ask me questions while you tour the home.