
Jack Yao
Realmart Realty, LLC
(732) 838-6992
1,402 Total Sales
4 in Mount Laurel
$206K - $750K Price Range
Estimated Value: $595,000 - $667,000
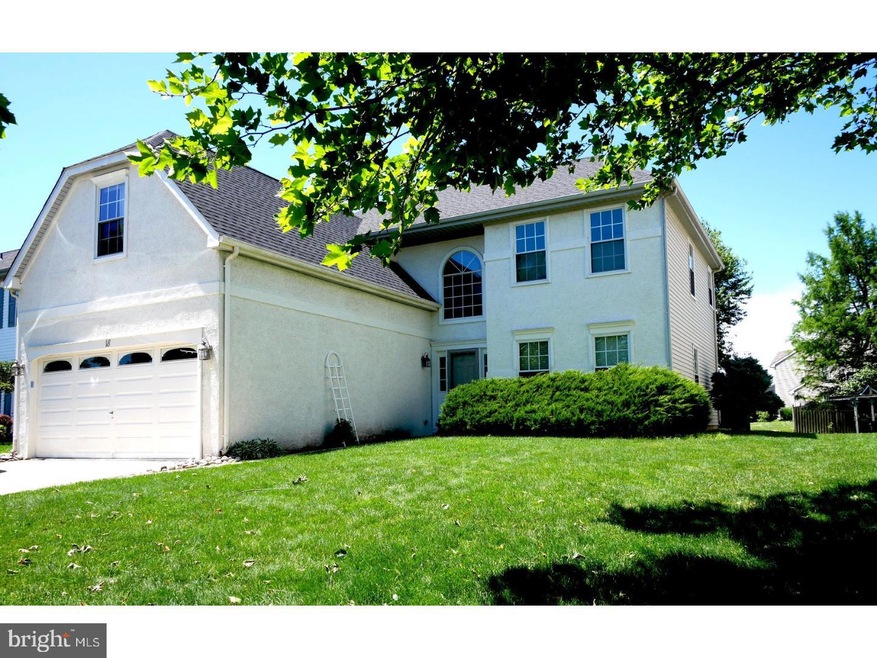
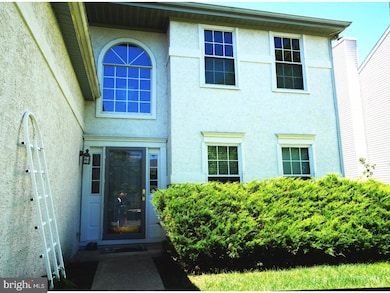
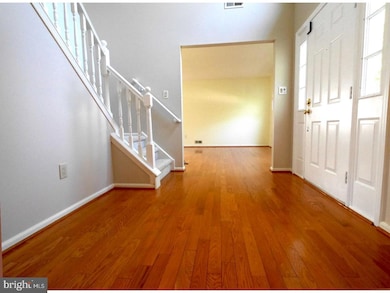
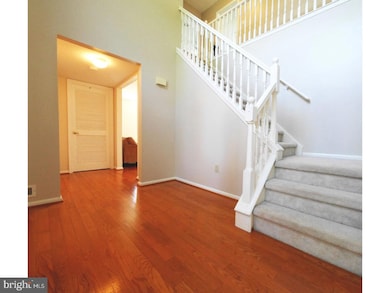
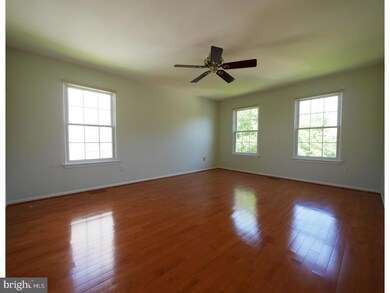
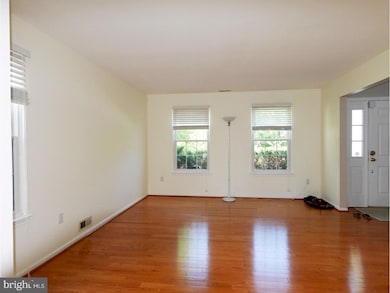
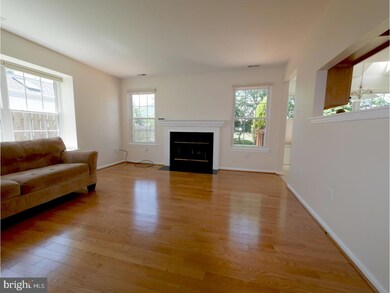
Sunny & Neutral home in desirable Stonegate of Mount Laurel known for great schools and convenience to everything your busy life needs! New Roof, New HVAC, All Bathrooms remodeled & Replacement Windows throughout! Expansive two-story foyer opens to Formal Livingroom on the right, and to the left leads to the oversized Great Room with fireplace. Hardwood flooring throughout first floor (except tiled kitchen) and 2 bedrooms. Fashionably neutral paint throughout makes decorating a breeze! Super Large Kitchen with recent upgrades to SS appliance package also has a Breakfast room looking out over the serene back yard and is centrally located in the back of the house with doors leading from kitchen to bi-level deck. Huge Enclosed Loft is perfect as a game room, home office, study, additional bedroom or you decide! The Master Suite consists of a very large Master bedroom, fully renovated bathroom with extensive ebony cabinetry, stone countertops, Jacuzzi-style tub, new oversized shower and tile floor. The remodeled hall bath also has an extended shower and new stone counter. Stonegate is located in one of Burlington County's best school districts, and is convenient to fantastic shopping, dining, entertainment venues and major travel arteries including 295, NJ Turnpike, Rt 73 & 38. Just 15 minutes to center city Philadelphia, and easy commuting transportation to NYCity too.
Last Agent to Sell the Property
(856) 234-0011 nicole.snyderman@foxroach.com BHHS Fox & Roach-Moorestown License #227274 Listed on: 06/02/2018
We collect this data history from publicly available records. To have your information removed, we recommend requesting removal directly through your county’s website.
Jack Yao
Realmart Realty, LLC
(732) 838-6992
1,402 Total Sales
4 in Mount Laurel
$206K - $750K Price Range
Michael Carney
RE/MAX at Home
(267) 399-4741
51 Total Sales
1 in Mount Laurel
$656,000 Price
Alex Robinson
Real Broker, LLC
(443) 569-0607
164 Total Sales
4 in Mount Laurel
$243K - $375K Price Range
Anthony Pepe
RE/MAX at Home
(609) 912-3365
72 Total Sales
2 in Mount Laurel
$238K - $387K Price Range
Desiree Daniels
REMAX Welcome Home
(640) 222-0144
123 Total Sales
2 in Mount Laurel
$175K - $240K Price Range
Dipti Purohit
Century 21 Abrams & Associates, Inc.
(347) 767-6971
52 Total Sales
2 in Mount Laurel
$228K - $310K Price Range
We collect this data history from publicly available records. To have your information removed, we recommend requesting removal directly through your county’s website.
| Date | Buyer | Sale Price | Title Company |
|---|---|---|---|
| -- | Stewart Title Guaranty Co | ||
| $372,500 | National Title Agency | ||
| $360,000 | Weichert Title Agency | ||
| $328,500 | Congress Title Corp | ||
| $19,500 | Lawrence Abstract Company |
We collect this data history from publicly available records. To have your information removed, we recommend requesting removal directly through your county’s website.
| Date | Status | Borrower | Loan Amount |
|---|---|---|---|
| Open | $335,000 | ||
| Closed | $342,500 | ||
| Previous Owner | $200,000 | ||
| Previous Owner | $120,000 |
We collect this data history from publicly available records. To have your information removed, we recommend requesting removal directly through your county’s website.
| Date | Event | Price | List to Sale | Price per Sq Ft |
|---|---|---|---|---|
| 08/20/2018 08/20/18 | Sold | $372,500 | -2.0% | $157 / Sq Ft |
| 06/29/2018 06/29/18 | Pending | -- | -- | -- |
| 06/03/2018 06/03/18 | For Sale | $380,000 | 0.0% | $160 / Sq Ft |
| 06/02/2018 06/02/18 | For Sale | $380,000 | 0.0% | $160 / Sq Ft |
| 07/08/2016 07/08/16 | Rented | $2,750 | 0.0% | -- |
| 07/07/2016 07/07/16 | Under Contract | -- | -- | -- |
| 06/10/2016 06/10/16 | For Rent | $2,750 | -- | -- |
We collect this data history from publicly available records. To have your information removed, we recommend requesting removal directly through your county’s website.
| Year | Tax Paid | Tax Assessment Tax Assessment Total Assessment is a certain percentage of the fair market value that is determined by local assessors to be the total taxable value of land and additions on the property. | Land | Improvement |
|---|---|---|---|---|
| 2026 | $9,710 | $288,900 | $95,700 | $193,200 |
| 2025 | $9,710 | $288,900 | $95,700 | $193,200 |
| 2024 | $8,777 | $288,900 | $95,700 | $193,200 |
| 2023 | $8,777 | $288,900 | $95,700 | $193,200 |
| 2022 | $8,748 | $288,900 | $95,700 | $193,200 |
| 2021 | $8,583 | $288,900 | $95,700 | $193,200 |
| 2020 | $8,416 | $288,900 | $95,700 | $193,200 |
| 2019 | $8,329 | $288,900 | $95,700 | $193,200 |
| 2018 | $8,265 | $288,900 | $95,700 | $193,200 |
| 2017 | $8,052 | $288,900 | $95,700 | $193,200 |
| 2016 | $7,930 | $288,900 | $95,700 | $193,200 |
| 2015 | $7,838 | $288,900 | $95,700 | $193,200 |
| 2014 | $7,760 | $288,900 | $95,700 | $193,200 |
Seller's Agent in 2018
Marge Felton
BHHS Fox & Roach
(856) 816-1006
7 Total Sales
S
Buyer's Agent in 2018
Sharon D'Errico
RE/MAX
Buyer's Agent in 2016
George Kelly
Keller Williams - Main Street
(856) 470-7425
337 Total Sales
Source: Bright MLS
MLS Number: 1001759798
APN: 24-00907-01-00029
Disclaimer: Certain information contained herein is derived from information provided by parties other than Homes.com. All information provided is deemed reliable, but is not guaranteed to be accurate and should be independently verified.
The data relating to real estate for sale on this website appears in part through the BRIGHT Internet Data Exchange program, a voluntary cooperative exchange of property listing data between licensed real estate brokerage firms, and is provided by BRIGHT through a licensing agreement.
Listing information is from various brokers who participate in the Bright MLS IDX program and not all listings may be visible on the site.
The property information being provided on or through the website is for the personal, non-commercial use of consumers and such information may not be used for any purpose other than to identify prospective properties consumers may be interested in purchasing.
Some properties which appear for sale on the website may no longer be available because they are for instance, under contract, sold or are no longer being offered for sale.
Property information displayed is deemed reliable but is not guaranteed.
Copyright 2026 Bright MLS, Inc.
Ask me questions while you tour the home.