
Lee Arrowood
Compass
(301) 701-2681
86 Total Sales
8 in Potomac
$851K - $3M Price Range



Estimated Value: $776,000 - $818,048
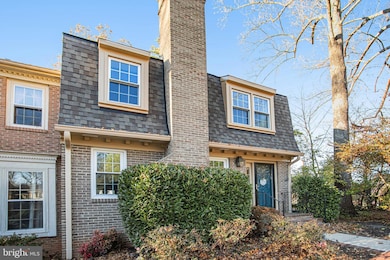
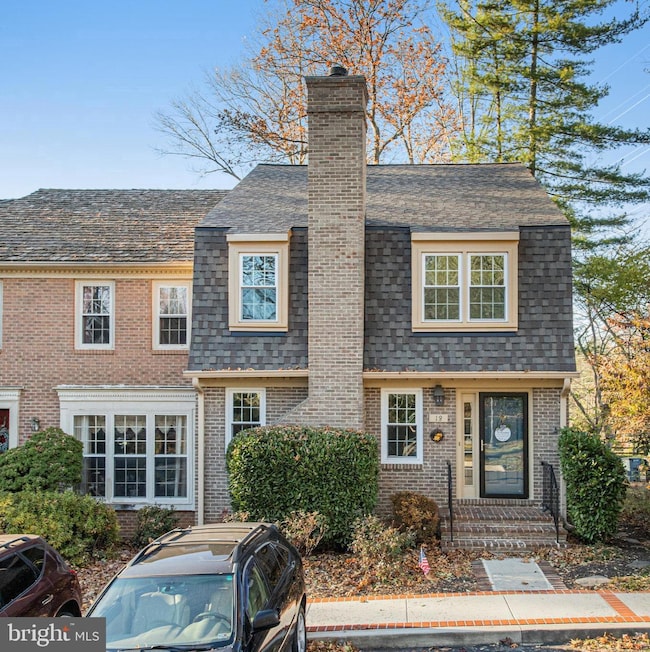
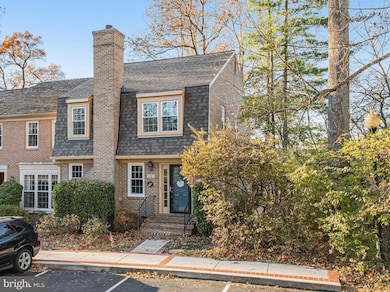
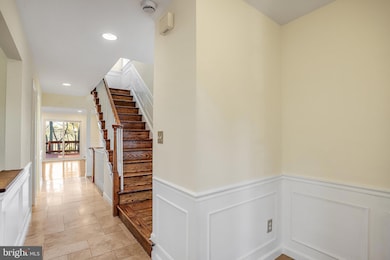
Welcome to this gorgeous end-unit townhouse nestled in a highly desirable community. Upon entry, you are greeted by beautiful marble flooring that leads into the home, where a cozy fireplace and inviting gathering area instantly create a sense of warmth and comfort. The gourmet kitchen is a true highlight, featuring stainless steel appliances, Silestone countertops, and elegant 36" white cabinetry—perfect for both everyday living and entertaining. The spacious primary suite offers a walk-in closet and a luxurious en-suite bath complete with a marble double vanity, soaking tub, and separate shower. Travertine marble flooring enhances the primary bath, foyer, hallway, and powder room, while gleaming hardwood floors span two levels and are accented with crown, chair, and picture-frame moldings. The expansive living and dining areas open to a large deck through dual sliding doors, providing an ideal space for relaxing or hosting guests. Upstairs laundry adds everyday convenience. The bright, finished basement features wall-to-wall carpeting, generous storage, and rough-in plumbing for an additional bathroom. Step outside to a sidewalk from the front door that leads directly to scenic conservation land, with nearby parks and wooded walking and hiking trails throughout the community. Major updates include: roof replaced in 2021, hot water heater in 2020, windows in 2022, washer and dryer in 2022, dishwasher in 2023, and fresh paint and new carpeting in 2025. This move-in-ready home offers elegance, comfort, and a prime location—truly a hidden gem.
Last Agent to Sell the Property
(240) 258-8738 howardrealtyteam@gmail.com Howard Wang Realty Brokerage Phone: 2402588738 License #MD586380 Listed on: 11/18/2025
We collect this data history from publicly available records. To have your information removed, we recommend requesting removal directly through your county’s website.
Lee Arrowood
Compass
(301) 701-2681
86 Total Sales
8 in Potomac
$851K - $3M Price Range
Joseph Freeman
McWilliams/Ballard, Inc.
(240) 621-1625
48 Total Sales
1 in Potomac
$850,000 Price
Lloidy Guevara
EXP Realty, LLC
(240) 541-5879
234 Total Sales
1 in Potomac
$1,050,000 Price
Venus Doan
Venus Doan Realty Inc
(760) 819-7166
87 Total Sales
1 in Potomac
$959,500 Price
Roya Hakimzadeh
Long & Foster Real Estate, Inc.
(240) 363-8936
41 Total Sales
1 in Potomac
$970,000 Price
German Llerena
RLAH @properties
(301) 679-7213
69 Total Sales
2 in Potomac
$805K - $1.2M Price Range
We collect this data history from publicly available records. To have your information removed, we recommend requesting removal directly through your county’s website.
| Date | Buyer | Sale Price | Title Company |
|---|---|---|---|
| $790,000 | Kvs Title | ||
| $610,000 | Evergreen Settlement Co Inc | ||
| $560,000 | Fidelity Natl Title Ins Co | ||
| $79,411 | -- | ||
| -- | -- |
We collect this data history from publicly available records. To have your information removed, we recommend requesting removal directly through your county’s website.
| Date | Status | Borrower | Loan Amount |
|---|---|---|---|
| Open | $490,000 | ||
| Closed | $488,000 | ||
| Previous Owner | $30,000 | ||
| Previous Owner | $430,000 | ||
| Previous Owner | $448,000 | ||
| Previous Owner | $332,000 | ||
| Previous Owner | $260,000 |
We collect this data history from publicly available records. To have your information removed, we recommend requesting removal directly through your county’s website.
| Date | Event | Price | List to Sale | Price per Sq Ft | Prior Sale |
|---|---|---|---|---|---|
| 02/06/2026 02/06/26 | Sold | $790,000 | -1.2% | $334 / Sq Ft | |
| 01/01/2026 01/01/26 | Pending | -- | -- | -- | |
| 11/18/2025 11/18/25 | For Sale | $799,900 | +31.1% | $338 / Sq Ft | |
| 07/24/2020 07/24/20 | Sold | $610,000 | +1.7% | $258 / Sq Ft | View Prior Sale |
| 06/15/2020 06/15/20 | Pending | -- | -- | -- | |
| 06/12/2020 06/12/20 | For Sale | $600,000 | +7.1% | $254 / Sq Ft | |
| 02/25/2015 02/25/15 | Sold | $560,000 | -1.4% | $304 / Sq Ft | View Prior Sale |
| 01/24/2015 01/24/15 | Pending | -- | -- | -- | |
| 01/20/2015 01/20/15 | For Sale | $567,900 | 0.0% | $309 / Sq Ft | |
| 01/15/2015 01/15/15 | Pending | -- | -- | -- | |
| 01/02/2015 01/02/15 | Price Changed | $567,900 | -0.9% | $309 / Sq Ft | |
| 11/06/2014 11/06/14 | For Sale | $572,900 | -- | $311 / Sq Ft |
We collect this data history from publicly available records. To have your information removed, we recommend requesting removal directly through your county’s website.
| Year | Tax Paid | Tax Assessment Tax Assessment Total Assessment is a certain percentage of the fair market value that is determined by local assessors to be the total taxable value of land and additions on the property. | Land | Improvement |
|---|---|---|---|---|
| 2025 | $8,567 | $810,500 | $250,000 | $560,500 |
| 2024 | $8,923 | $728,233 | ||
| 2023 | $6,969 | $645,967 | $0 | $0 |
| 2022 | $4,543 | $563,700 | $250,000 | $313,700 |
| 2021 | $5,922 | $561,900 | $0 | $0 |
| 2020 | $5,871 | $560,100 | $0 | $0 |
| 2019 | $5,825 | $558,300 | $250,000 | $308,300 |
| 2018 | $5,638 | $542,767 | $0 | $0 |
| 2017 | $5,516 | $527,233 | $0 | $0 |
| 2016 | $5,820 | $511,700 | $0 | $0 |
| 2015 | $5,820 | $503,200 | $0 | $0 |
| 2014 | $5,820 | $494,700 | $0 | $0 |
Seller's Agent in 2026
Shiowwen Su
Howard Wang Realty
(240) 423-0566
29 Total Sales
Buyer's Agent in 2026
Behtel Dawit
Washington Fine Properties
(201) 491-2074
9 Total Sales
B
Seller's Agent in 2020
Brian Wilson
Redfin Corporation
Seller's Agent in 2015
Thomas Lanigan
RE/MAX
(301) 938-0206
4 Total Sales
Buyer's Agent in 2015
Ron Ziegel
Long & Foster
(561) 350-8165
39 Total Sales
Source: Bright MLS
MLS Number: MDMC2207974
APN: 10-01928236
Disclaimer: Certain information contained herein is derived from information provided by parties other than Homes.com. All information provided is deemed reliable, but is not guaranteed to be accurate and should be independently verified.
The data relating to real estate for sale on this website appears in part through the BRIGHT Internet Data Exchange program, a voluntary cooperative exchange of property listing data between licensed real estate brokerage firms, and is provided by BRIGHT through a licensing agreement.
Listing information is from various brokers who participate in the Bright MLS IDX program and not all listings may be visible on the site.
The property information being provided on or through the website is for the personal, non-commercial use of consumers and such information may not be used for any purpose other than to identify prospective properties consumers may be interested in purchasing.
Some properties which appear for sale on the website may no longer be available because they are for instance, under contract, sold or are no longer being offered for sale.
Property information displayed is deemed reliable but is not guaranteed.
Copyright 2026 Bright MLS, Inc.
Ask me questions while you tour the home.