NOT LISTED FOR SALE
3 Beds
2 Baths
1,248 Sq Ft
0.48 Acre Lot

Sale Details

Date Sold: November 26, 2025

Last sale price $239,000 $192 Per Sq Ft

51 Days on Market

Highlights

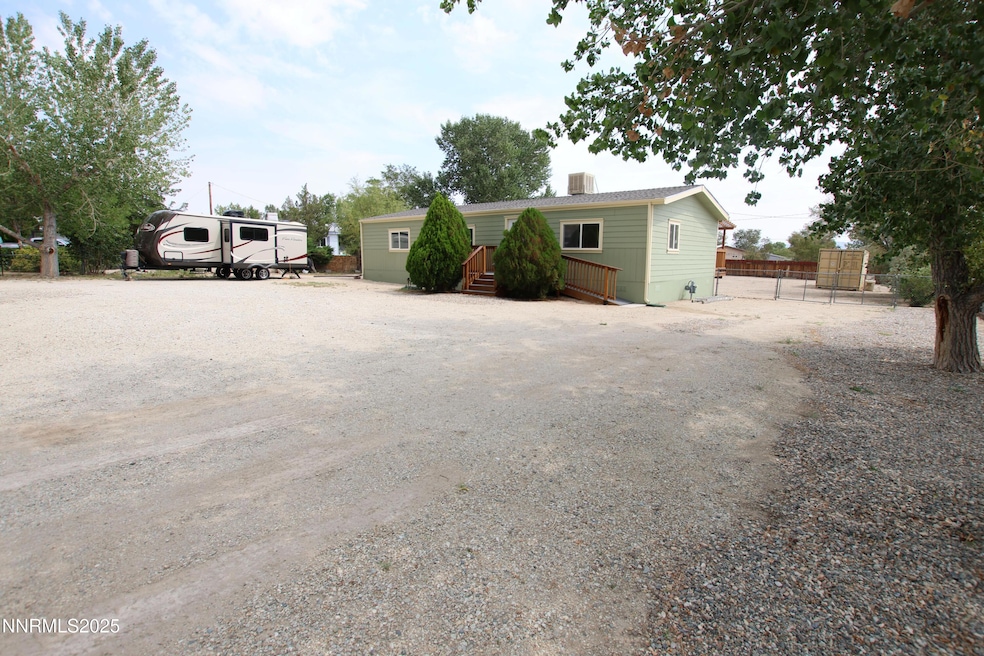
  • RV Access or Parking
  • High Ceiling
  • No HOA
  • Deck
  • Great Room
  • Double Pane Windows

About This Home

As of November 2025

This home shows pride of ownership! Very clean, fully fenced lot just minutes from town. The home has been fully remodeled. Interior/exterior paint 2025, New roof in 2023, new windows, hard flooring throughout, beautifully done bathrooms...too much to list. Large deck off the back to enjoy the sunrises. Plenty of room for all your toys. Very nice Connex box included for extra storage.

Last Agent to Sell the Property

Mandi Drake

RE/MAX Country License #S.181232 Listed on: 08/27/2025

RE/MAX Country

Last Buyer's Agent

Cheyenne Yeager

Roberson Realty License #S.200115

Create a Home Valuation Report for This Property
The Home Valuation Report is an in-depth analysis detailing your home's value as well as a comparison with similar homes in the area

Property Details

Home Type

  • Manufactured Home

Est. Annual Taxes

  • $730

Year Built

  • Built in 1992

Lot Details

  • 20,909 Sq Ft Lot
  • Property fronts a county road
  • No Common Walls
  • Property is Fully Fenced
  • Level Lot

Home Design

  • Pitched Roof
  • Shingle Roof
  • Composition Roof
  • Wood Siding
  • Modular or Manufactured Materials

Interior Spaces

  • 1,248 Sq Ft Home
  • 1-Story Property
  • High Ceiling
  • Ceiling Fan
  • Double Pane Windows
  • Vinyl Clad Windows
  • Great Room
  • Fire and Smoke Detector

Kitchen

  • Gas Range
  • Microwave
  • Dishwasher
  • Kitchen Island

Flooring

  • Linoleum
  • Laminate
  • Tile

Bedrooms and Bathrooms

  • 3 Bedrooms
  • 2 Full Bathrooms
  • Bathtub and Shower Combination in Primary Bathroom

Laundry

  • Dryer
  • Washer
  • Laundry Cabinets

Parking

  • 10 Parking Spaces
  • Additional Parking
  • RV Access or Parking

Outdoor Features

  • Deck
  • Outdoor Storage
  • Rain Gutters

Schools

  • Yerington Elementary And Middle School
  • Yerington High School

Utilities

  • Mini Split Air Conditioners
  • Refrigerated and Evaporative Cooling System
  • Forced Air Heating System
  • Mini Split Heat Pump
  • Natural Gas Connected
  • Tankless Water Heater
  • Gas Water Heater
  • Septic Tank

Community Details

  • No Home Owners Association
  • Walker River Ph 1 Subdivision

Listing and Financial Details

  • Assessor Parcel Number 004-254-26

Property Details

Home Type

Manufactured Home

Est. Annual Taxes

$730

Year Built

Built in 1992

Lot Details

0.48 Acres

Listing Details

  • Year Built: 1992
  • Property Sub Type: Manufactured Home
  • Property Type: Residential
  • Horses: No
  • Lot Features: Level
  • Lot Size Acres: 0.48
  • Road Frontage Type: County Road, Public
  • Is Senior Community?: No
  • Spa Features: None
  • Has Spa?: No
  • Has View?: No
  • Security Features: Smoke Detector(s)
  • Has H O A?: No
  • Co List Office Mls Id: 627501229-o
  • Co List Office Phone: 775-463-5522
  • Special Conditions: Standard
  • Subdivision Name: Walker River Ph 1
  • Directions: Hwy 339 to Bluestone
  • Has Cooling?: Yes
  • Has Fireplace?: No
  • Living Area: 1248.0
  • Is New Construction?: No
  • Contract Rent Control Y N2: No
  • Tax Legal Elementary School: Yerington
  • Tax Legal Middle Or Junior School2: Yerington
  • Tax Legal High School: Yerington
  • Tax Legal Tax Annual Amount: 730.0
  • Tax Legal Zoning4: E2T
  • Association Community Association Y N3: No
  • Building Stories5: 1
  • Lot Lot Size Acres2: 0.48
  • Lot Lot Size Square Feet2: 20908.8
  • Lot Horse Y N2: No
  • Lot View Y N2: No
  • Cooling Evaporative Cooling: Yes
  • Lot Features Level: Yes
  • Special Information Covenants Conditions Restrictions Y N: No
  • Water Rights Water Rights Y N: No
  • Appliances Dishwasher: Yes
  • Appliances Dryer: Yes
  • Appliances Washer: Yes
  • Fencing Full2: Yes
  • Outdoor Living Spaces Deck3: Yes
  • Security Features Smoke Detector(s): Yes
  • Appliances Microwave: Yes
  • Water Heater Gas5: Yes
  • Sewer Septic Tank: Yes
  • Association Community Senior Community Y N3: No
  • Appliances Gas Range: Yes
  • Water Heater Tankless: Yes
  • Other Structures Storage4: Yes
  • Building New Construction Y N3: No
  • Lot Spa Y N: No
  • Levels One: Yes
  • Common Walls No Common Walls: Yes
  • Miscellaneous Zoning Info Historical District Y N: No
  • Typeof Construction Manufactured Construction: Yes
  • Cooling Mini Split(s): Yes
  • Road Frontage Type County Road: Yes
  • Special Features: None
  • Stories: 1

Interior Features

  • Appliances: Dishwasher, Dryer, Gas Range, Microwave, Refrigerator, Washer
  • Flooring: Laminate, Tile
  • Full Bathrooms: 2
  • Total Bedrooms: 3
  • Interior Amenities: Ceiling Fan(s), High Ceilings, Kitchen Island
  • Window Features: Double Pane Windows, Vinyl Frames
  • Interior Living Area4: 1248.0
  • Interior Fireplace Y N: No
  • Interior Features High Ceilings: Yes
  • Window Features Double Pane Windows: Yes
  • Window Features Vinyl Frames: Yes
  • Primary Bedroom Features Tub Shower Combination: Yes
  • Laundry Features Cabinets2: Yes
  • Living Room Features Great Room3: Yes
  • Dining Room Features High Ceilings3: Yes
  • Kitchen Features Built- In Dishwasher: Yes
  • Primary Bedroom Features High Ceilings6: Yes
  • Interior Features Kitchen Island: Yes
  • Kitchen Features Built- In Microwave: Yes
  • Kitchen Features Kitchen Island2: Yes
  • Flooring Laminate: Yes
  • Interior Features Ceiling Fan(s)2: Yes
  • Living Room Features Ceiling Fan(s)3: Yes
  • Dining Room Features Great Room4: Yes
  • Flooring Tile: Yes
  • Interior Accessory Dwelling Unit Y N2: No
  • Flooring Linoleum: Yes

Exterior Features

  • Exterior Features: Rain Gutters
  • Roof: Composition, Pitched, Shingle
  • Stories: 1
  • Has Private Pool?: No
  • Common Walls: No Common Walls
  • Foundation Details: 8-Point
  • Other Structures: Storage
  • Patio And Porch Features: Deck
  • Construction Materials Wood Siding: Yes
  • Roof Composition: Yes
  • Roof Pitched: Yes
  • Roof Shingle: Yes
  • Lot Pool Private Y N: No
  • Exterior Features Rain Gutters: Yes

Garage/Parking

  • Has Attached Garage?: No
  • Has Carport?: No
  • Has Attached Garage?: No
  • Parking Features: Additional Parking, RV Access/Parking
  • Total Parking Spaces: 10.0
  • Parking Information Garage Y N: No
  • Parking Information Carport Y N: No
  • Parking Information Parking Total: 10.0
  • Parking Features R V Access Parking: Yes
  • Parking Features Additional Parking: Yes

Utilities

  • Utilities: Electricity Connected, Natural Gas Connected, Water Connected
  • Water Source: Public
  • Laundry Features: Cabinets
  • Cooling: Evaporative Cooling
  • Heating: Forced Air
  • Heating Yn: Yes
  • Sewer: Septic Tank
  • Utilities Cooling Y N3: Yes
  • Utilities Heating Y N3: Yes
  • Heating Forced Air: Yes
  • Water Source Public: Yes
  • Utilities Electricity Connected: Yes
  • Utilities Water Connected: Yes
  • Utilities Natural Gas Connected: Yes
  • Heating Mini Split(s)2: Yes

Schools

  • Middle Or Junior School: Yerington

Lot Info

  • Parcel Number: 004-254-26
  • Fencing: Full
  • Lot Size Sq Ft: 20908.8
  • Zoning: E2T

Tax Info

  • Tax Annual Amount: 730.0

MLS Schools

  • Elementary School: Yerington
  • HighSchool: Yerington

Ownership History

We collect this data history from publicly available records. To have your information removed, we recommend requesting removal directly through your county’s website.

Date Name Owned For Owner Type

Purchase Details

Listed on
Aug 27, 2025
Closed on
Nov 6, 2025
Sold by
Carney Michael G and Carney Karen J
Bought by
Seller's Agent
Mandi Drake
RE/MAX Country
Buyer's Agent
Cheyenne Yeager
Roberson Realty
List Price
$243,000
Sold Price
$239,000
Premium/Discount to List
-$4,000
-1.65%
Views
47

Home Financials for this Owner

Home Financials are based on the most recent Mortgage that was taken out on this home.
Original Mortgage
$222,832
Outstanding Balance
$221,221
Interest Rate
6.6%
Mortgage Type
FHA

Purchase Details

Listed on
Jan 3, 2019
Closed on
Apr 11, 2019
Sold by
Getto Robert and The Estate Of May Marie Johnso
Bought by
Carney Michael G and Carney Karen J
Seller's Agent
Laurie Mookini
Sierra Nevada Properties-Frnly
Buyer's Agent
Martina Phillips
Coldwell Banker Select Fernley
List Price
$75,000
Sold Price
$75,000

Home Financials for this Owner

Home Financials are based on the most recent Mortgage that was taken out on this home.
Avg. Annual Appreciation
19.26%
Source: Public Records

Home Values in the Area

Source: Public Records

Average Home Value in this Area


Source: Public Records

Agents Specializing in Yerington, NV

See All Agents

Purchase History

We collect this data history from publicly available records. To have your information removed, we recommend requesting removal directly through your county’s website.

Date Buyer Sale Price Title Company
$239,000 Stewart Title Company
Carney Michael G $75,000 Western Title Company
Source: Public Records

Mortgage History

We collect this data history from publicly available records. To have your information removed, we recommend requesting removal directly through your county’s website.

Date Status Borrower Loan Amount
Open $222,832
Source: Public Records

Property History

We collect this data history from publicly available records. To have your information removed, we recommend requesting removal directly through your county’s website.

Date Event Price List to Sale Price per Sq Ft Prior Sale
11/26/2025 11/26/25 Sold $239,000 0.0% $192 / Sq Ft
10/09/2025 10/09/25 Price Changed $239,000 -1.6% $192 / Sq Ft
08/27/2025 08/27/25 For Sale $243,000 +224.0% $195 / Sq Ft
04/30/2019 04/30/19 Sold $75,000 0.0% $60 / Sq Ft View Prior Sale
03/13/2019 03/13/19 Pending -- -- --
02/21/2019 02/21/19 For Sale $75,000 0.0% $60 / Sq Ft
02/21/2019 02/21/19 Price Changed $75,000 +25.0% $60 / Sq Ft
01/24/2019 01/24/19 Pending -- -- --
01/03/2019 01/03/19 For Sale $60,000 -- $48 / Sq Ft
Source: Northern Nevada Regional MLS

Tax History

We collect this data history from publicly available records. To have your information removed, we recommend requesting removal directly through your county’s website.

Year Tax Paid Tax Assessment Tax Assessment Total Assessment is a certain percentage of the fair market value that is determined by local assessors to be the total taxable value of land and additions on the property. Land Improvement
2026 $786 $45,984 $24,500 $21,484
2025 $729 $46,282 $24,500 $21,782
2024 $709 $47,083 $24,500 $22,582
2023 $709 $45,651 $24,500 $21,151
2022 $662 $36,093 $16,450 $19,643
2021 $639 $29,545 $11,253 $18,292
2020 $621 $29,427 $11,250 $18,177
2019 $603 $28,179 $11,250 $16,929
2018 $579 $20,348 $3,750 $16,598
2017 $563 $20,575 $3,750 $16,825
2016 $501 $17,335 $3,750 $13,585
2015 $513 $14,708 $3,750 $10,958
2014 $531 $18,143 $4,410 $13,733
Source: Public Records

Agents Affiliated with this Home

  • Section Image
  • Section Image
  • Section Image
  • Section Image
See All Agents

Map

Source: Northern Nevada Regional MLS

MLS Number: 250055117

Northern Nevada Regional MLS
Your Personal Tour Guide

Ask me questions while you tour the home.