
Seller's Agent in 2022
Ally Rapp Lee
The Athens Real Estate Co., Ltd.
(740) 590-8998
5 in this area
108 Total Sales



Estimated Value: $400,688
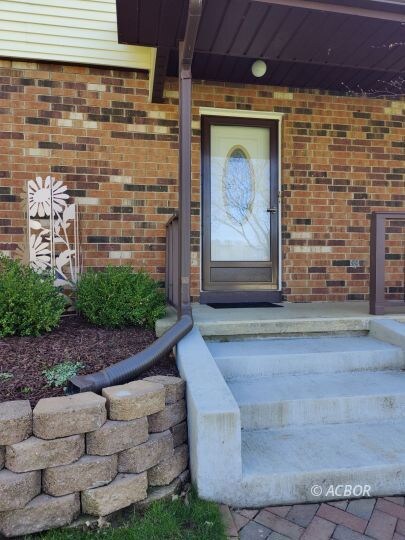
Impeccably clean and maintained, this four bedroom, two and a half bath home has too many updates to list. But let me give it a try: new gas furnace & AC, new windows & blinds, new kitchen appliances & cabinets, new washer & dryer, replaced 1st floor deck and 2nd floor balcony, installed a new screened-in porch, new garage door, new exterior retaining walls, plus an encapsulated & waterproofed crawl space (all since 2007). Situated right next to the Gawande Nature Preserve, the views from the windows are either that of a quiet neighborhood or a wooded oasis, depending on which way you look. Also notable is the beautiful wood shelving flanking the wood burning fireplace, and the marble tile flooring in the entryway, kitchen, and master bathroom. The double doors from the dining area open onto an expansive deck, and an upstairs bedroom opens onto a private balcony. You know, I don't normally photograph garages. They're typically dirty spaces, and you know what to expect from a garage. This one's the exception: extra large, extra clean, and worth viewing. And the trend continues for the rest of the house. There is so much to love, and so little left for you to do.
Last Agent to Sell the Property
The Athens Real Estate Co., Ltd. Brokerage Phone: (740) 590-8998 License #BRK.2015002306 Listed on: 04/14/2022
We collect this data history from publicly available records. To have your information removed, we recommend requesting removal directly through your county’s website.
We collect this data history from publicly available records. To have your information removed, we recommend requesting removal directly through your county’s website.
| Date | Buyer | Sale Price | Title Company |
|---|---|---|---|
| $8,500 | New Title Company Name | ||
| $217,500 | Attorney | ||
| $128,000 | -- | ||
| $116,500 | -- | ||
| $85,000 | -- |
We collect this data history from publicly available records. To have your information removed, we recommend requesting removal directly through your county’s website.
| Date | Status | Borrower | Loan Amount |
|---|---|---|---|
| Previous Owner | $153,500 | ||
| Previous Owner | $174,000 |
We collect this data history from publicly available records. To have your information removed, we recommend requesting removal directly through your county’s website.
| Date | Event | Price | List to Sale | Price per Sq Ft |
|---|---|---|---|---|
| 05/20/2022 05/20/22 | Sold | $308,000 | -- | $133 / Sq Ft |
| 04/14/2022 04/14/22 | Pending | -- | -- | -- |
We collect this data history from publicly available records. To have your information removed, we recommend requesting removal directly through your county’s website.
| Year | Tax Paid | Tax Assessment Tax Assessment Total Assessment is a certain percentage of the fair market value that is determined by local assessors to be the total taxable value of land and additions on the property. | Land | Improvement |
|---|---|---|---|---|
| 2025 | $9,815 | $104,430 | $15,150 | $89,280 |
| 2024 | $9,815 | $104,430 | $15,150 | $89,280 |
| 2023 | $5,167 | $104,430 | $15,150 | $89,280 |
| 2022 | $4,285 | $82,780 | $15,150 | $67,630 |
| 2021 | $4,304 | $82,780 | $15,150 | $67,630 |
| 2020 | $4,065 | $82,780 | $15,150 | $67,630 |
| 2019 | $3,831 | $75,070 | $12,560 | $62,510 |
| 2018 | $3,780 | $75,070 | $12,560 | $62,510 |
| 2017 | $6,686 | $75,070 | $12,560 | $62,510 |
| 2016 | $3,426 | $70,450 | $12,560 | $57,890 |
| 2015 | $6,274 | $70,450 | $12,560 | $57,890 |
| 2014 | $6,274 | $68,700 | $12,560 | $56,140 |
| 2013 | $5,973 | $67,210 | $12,560 | $54,650 |
Seller's Agent in 2022
Ally Rapp Lee
The Athens Real Estate Co., Ltd.
(740) 590-8998
5 in this area
108 Total Sales
Buyer's Agent in 2022
Susan Barga
The Athens Real Estate Co., Ltd.
(740) 589-4600
11 in this area
168 Total Sales
Source: Athens County Board of REALTORS®
MLS Number: 2429249
APN: A02-92100016-00
Ask me questions while you tour the home.