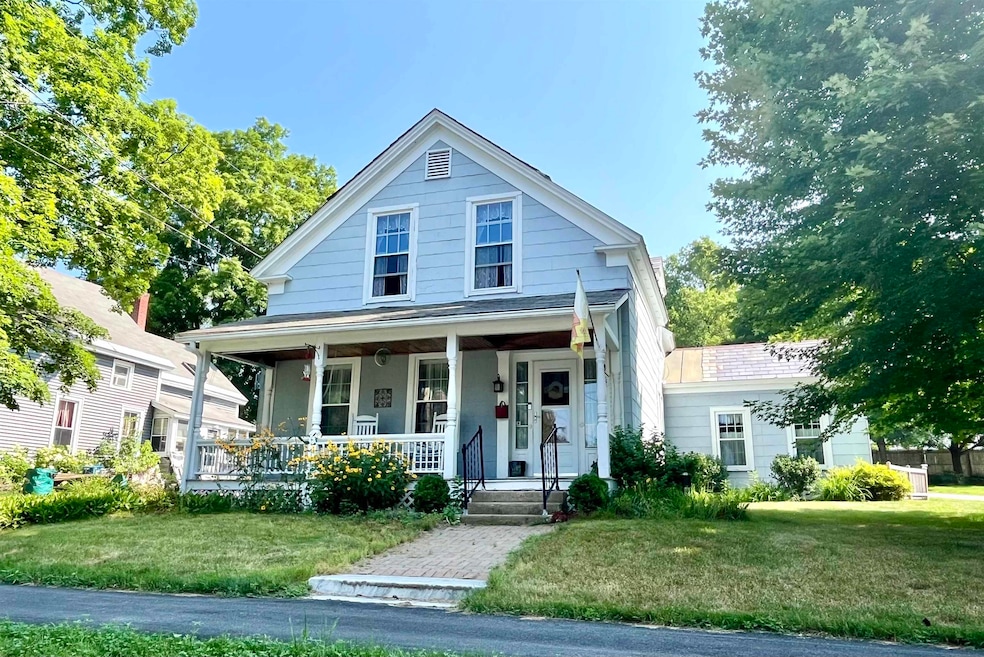
NOT LISTED FOR SALE

Estimated Value: $350,000 - $445,000

3 Beds
2.5 Baths
1,458 Sq Ft
$269/Sq Ft Est. Value

Sale Details

Date Sold: October 15, 2025

Last sale price $398,000 $273 Per Sq Ft

Est. 1% decrease in value since last sale

Current estimated payment $2,452 / mo

27 Days on Market

Highlights

  • Den
  • Living Room
  • 2 Car Garage
  • Porch
  • Baseboard Heating
  • 3-minute walk to Branbury State Park

About This Home

As of October 2025

A vintage gem of a home! There's a lot more here than meets the eye from just a casual look - a stylish back deck leads to a cozy 3 season enclosed porch, the kitchen is roomy with lots of cabinet space, there's a formal dining room with hardwood floors, and a large living room with wood stove and hearth. The downstairs office could also be a bedroom. The primary upstairs bedroom is roomy and bright. All the rooms feature tall windows that bathe the house in natural light. And then there's the renovated carriage barn out back. The ground floor has tons of storage, and the upstairs is finished living space. It's an open, loft style living room with kitchenette, a large 3/4 bathroom, and bedroom. Heated by a Rinai heater and/or a wood stove. All this just a quick walk to downtown Brandon with it's shops and eateries, villiage events, and of course just minutes to your Green Mountain adventures.

Last Agent to Sell the Property

Marty Feldman

Rowe Real Estate License #082.0008471 Listed on: 07/23/2025

Last Buyer's Agent

Sue Walsh

BHHS Vermont Realty Group/Middlebury License #081.0134344

BHHS Vermont Realty Group/Middlebury

Range of Values:

--
Value Increase
--
Percent Increase
--
Adjusted for Inflation
Collateral Analytics

Collateral Analytics Collateral Analytics AVMs (Automated Valuation Model) employ a number of statistical approaches combined with neighborhood-specific comparable selection guarantees the most up-to-date and precise valuations.

Not Available

Collateral Analytics does not have data for the current month. Please view the chart for historical values.

ICE

ICE Mortgage Technology ICE Mortgage Technology’s AVM (Automated Valuation Model) is a state-of-the-art online residential property valuation tool that provides a quick and accurate estimate of the value of almost any home in the U.S.

Not Available

ICE Mortgage Technology does not have data for the current month. Please view the chart for historical values.

First American

First American First American Data & Analytics’ next-generation AVM combines unrivaled data assets with a blended ensemble of valuation models to produce highly accurate, reliable valuations you can trust.

Not Available

First American does not have data for the current month. Please view the chart for historical values.

Quantarium

Quantarium Quantarium’s valuation service, repeatedly proven the industry’s most accurate and comprehensive, is supercharged with a self-learning and auto-tuning AI engine that continually becomes smarter and more accurate as it processes daily inputs from the industry’s leading RE data lake.

Not Available

Quantarium does not have data for the current month. Please view the chart for historical values.

Average Value
Not Available
List Price
Sold Price
Create a Home Valuation Report for This Property
The Home Valuation Report is an in-depth analysis detailing your home's value as well as a comparison with similar homes in the area

Home Details

Home Type

  • Single Family

Est. Annual Taxes

  • $5,474

Year Built

  • Built in 1880

Lot Details

  • 10,454 Sq Ft Lot
  • Historic Home
  • Property is zoned Village

Parking

  • 2 Car Garage

Home Design

  • Concrete Foundation
  • Stone Foundation
  • Slate Roof
  • Shingle Siding
  • Clapboard

Interior Spaces

  • Property has 1 Level
  • Living Room
  • Den

Bedrooms and Bathrooms

  • 3 Bedrooms

Basement

  • Interior Basement Entry
  • Sump Pump
  • Basement Storage

Outdoor Features

  • Porch

Schools

  • Neshobe Elementary School
  • Otter Valley Uhsd 8 Middle School
  • Otter Valley High School

Utilities

  • Cooling System Mounted In Outer Wall Opening
  • Baseboard Heating
  • Hot Water Heating System
  • Heating System Uses Oil
  • 200+ Amp Service
  • 100 Amp Service
  • Cable TV Available

Home Details

Home Type

Single Family

Est. Annual Taxes

$5,474

Year Built

Built in 1880

Lot Details

10,454 Sq Ft Lot

Parking

2

Listing Details

  • Directions: Center of Brandon Village to Carver St., go approximately 1/10th mile. House is on the left. See sign.
  • Seasonal: No
  • Property Type: Residential
  • Year Built: 1880
  • Display On Internet: Cable Internet
  • Architectural Style: Historic Vintage
  • ResoLotFeatures: Sidewalks, In Town, Neighborhood
  • Road Frontage Type: Paved, Public
  • PropertySubType: Single Family Residence
  • MLS Status: (20) Closed - Closed
  • Above Grade Finished Sq Ft: 1458.0
  • Unit Levels: One and One Half
  • ResoPropertyCondition: Existing
  • Flood_Zone: No
  • Foreclosed_Or_Bank_Owned_Or_REO: No
  • Mobile_Home: No
  • Pre_Construction: No
  • Room_1_Type: Living Room
  • Room_2_Type: Kitchen
  • Room_4_Type: Den
  • Room_5_Type: Bedroom
  • Room_6_Type: Bedroom
  • Room_7_Type: Porch
  • Timeshare_Or_Fract_Ownrshp: No
  • Basement_Access_Type: Interior
  • Total_Finished_Area: 1458
  • Total_Area: 2178
  • Above_Grade_Unfinished_Area: 0
  • Above_Grade_Unfinished_Area_Source: Public Records
  • Below_Grade_Unfinished_Area: 720
  • Below_Grade_Unfinished_Area_Source: Public Records
  • Special Features: None
  • Property Sub Type: Detached

Interior Features

  • Total Bedrooms: 3
  • Basement: Bulkhead, Concrete Floor, Interior Stairs, Storage Space, Sump Pump
  • Basement YN: Yes
  • Full Bathrooms: 1
  • Half Bathrooms: 1
  • Three Quarter Bathrooms: 1

Exterior Features

  • Driveway: Paved
  • Roof: Slate
  • Construction Type: Clapboard, Shingle Siding
  • Foundation Details: Stone

Garage/Parking

  • Garage Spaces: 2.0
  • Attached Garage: Yes

Utilities

  • Electric: 100 Amp Service, 200+ Amp Service, Circuit Breakers
  • Sewer: Public Sewer
  • Heating: Oil, Baseboard, Hot Water
  • Cooling: Wall Unit(s)
  • Utilities: Cable
  • Water Source: Public

Schools

  • Elementary School: Neshobe Elementary School
  • High School: Otter Valley High School
  • Middle Or Junior School: Otter Valley UHSD 8 (Rut)

Lot Info

  • Surveyed: No
  • Zoning: Village
  • Lot Size Acres: 0.24
  • Lot Size Sq Ft: 10454.0

Tax Info

  • Tax Year: 2024
  • Tax Annual Amount: 5474.0

Ownership History

We collect this data history from publicly available records. To have your information removed, we recommend requesting removal directly through your county’s website.

Date Name Owned For Owner Type

Purchase Details

Listed on
Jul 23, 2025
Closed on
Oct 15, 2025
Sold by
Ronk Linda
Bought by
Seller's Agent
Marty Feldman
Rowe Real Estate
Buyer's Agent
Sue Walsh
BHHS Vermont Realty Group/Middlebury
List Price
$415,000
Sold Price
$398,000
Premium/Discount to List
-$17,000
-4.1%
Views
27
Current Estimated Value
$392,353

Home Financials for this Owner

Home Financials are based on the most recent Mortgage that was taken out on this home.
Estimated Appreciation
-$5,647
Avg. Annual Appreciation
-1.59%

Purchase Details

Closed on
Feb 27, 2023
Sold by
Ronk Linda
Bought by
Ronk Christopher and Ronk Katie A

Purchase Details

Closed on
Nov 30, 2005
Sold by
Gordon James R
Bought by
Ronk Linda J

Purchase Details

Closed on
Jan 4, 2005
Sold by
Gregorek Derek S
Bought by
Gordon James R and Gordon Patricia B

Purchase Details

Closed on
Oct 29, 2001
Sold by
Chris Benetatos
Bought by
Gregorek Derek and Gregorek Elizabeth

Purchase Details

Closed on
Apr 10, 1989
Sold by
Scott Clark
Bought by
Gregorek Derik S and Gregorek Elizabeth

Purchase Details

Closed on
Jul 18, 1988
Sold by
Chester Swenor
Bought by
Clark Scott A and Clark Jennifer H
Source: Public Records

Home Values in the Area

Source: Public Records

Average Home Value in this Area


Source: Public Records

Agents Specializing in Brandon, VT

See All Agents

Purchase History

We collect this data history from publicly available records. To have your information removed, we recommend requesting removal directly through your county’s website.

Date Buyer Sale Price Title Company
$398,000 --
Ronk Christopher -- --
Ronk Linda J $195,000 --
Gordon James R $170,100 --
Gregorek Derek $45,000 --
Gregorek Derik S $80,000 --
Clark Scott A $74,000 --
Source: Public Records

Property History

We collect this data history from publicly available records. To have your information removed, we recommend requesting removal directly through your county’s website.

Date Event Price List to Sale Price per Sq Ft
10/15/2025 10/15/25 Sold $398,000 0.0% $273 / Sq Ft
07/23/2025 07/23/25 Price Changed $398,000 -4.1% $273 / Sq Ft
07/23/2025 07/23/25 For Sale $415,000 -- $285 / Sq Ft
Source: PrimeMLS

Tax History

We collect this data history from publicly available records. To have your information removed, we recommend requesting removal directly through your county’s website.

Year Tax Paid Tax Assessment Tax Assessment Total Assessment is a certain percentage of the fair market value that is determined by local assessors to be the total taxable value of land and additions on the property. Land Improvement
2025 $3,451 $205,100 $24,700 $180,400
2024 $5,864 $205,100 $24,700 $180,400
2023 $5,353 $205,100 $24,700 $180,400
2022 $4,759 $205,100 $24,700 $180,400
2021 $4,837 $205,100 $24,700 $180,400
2020 $4,730 $205,100 $24,700 $180,400
2019 $4,401 $205,200 $50,700 $154,500
2018 $4,699 $205,200 $50,700 $154,500
2017 $0 $199,500 $50,700 $148,800
2016 $0 $205,200 $50,700 $154,500
2015 -- $2,052 $0 $0
2014 -- $2,052 $0 $0
2013 -- $1,995 $0 $0
Source: Public Records

Agents Affiliated with this Home

  • Section Image
  • Section Image
See All Agents

Map

Source: PrimeMLS

MLS Number: 5053111

PrimeMLS

APN: 078-024-10706

Your Personal Tour Guide

Ask me questions while you tour the home.