
Viola Taliaferrow
Keller Williams Realty Group
(914) 758-1743
33 Total Sales
2 in New Windsor
$430K - $440K Price Range
Estimated Value: $515,850
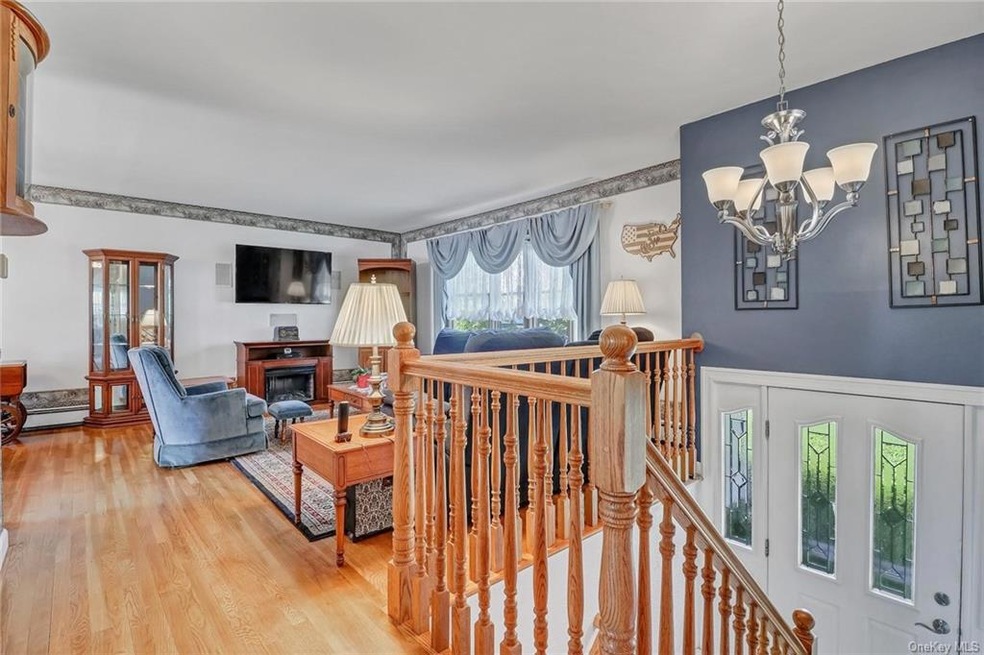
Located in one of the most sought after streets and nestled within a most tranquil neighborhood is this gorgeous home which is in New Windsor, NY. It is a short distance from downtown, yet still far enough to afford you privacy. Experience elegance and luxury in modern comforts as you step through the main door and are immediately captivated by the large vibrant spaces coupled with the inviting ambiance. The kitchen, bathrooms, and basement have been fully renovated. For the love of entertaining or if in need of having some personal time, the upstairs has built-in speakers and the lower level has a private exit. As if all this wasn't enough this home also has an IN GROUND POOL where you can spend your summers soaking in the sun. The Driveway fits approximately 4 average sized vehicles. This home also comes with a bar equipped with glass shelving, a programmable casablanca kitchen fan light, and a brand new pool filter pole with a filter timer. The exterior is a total delight to feature a well-manicured lawn! It is only a matter of time before this home is owned; will it be yours? Reach out today to schedule a private viewing.
Last Agent to Sell the Property
ERA Insite Realty Services Brokerage Phone: 914-328-0333 License #10301212466 Listed on: 06/10/2021
Co-Listed By
ERA Insite Realty Services Brokerage Phone: 914-328-0333 License #10401295034
We collect this data history from publicly available records. To have your information removed, we recommend requesting removal directly through your county’s website.
Viola Taliaferrow
Keller Williams Realty Group
(914) 758-1743
33 Total Sales
2 in New Windsor
$430K - $440K Price Range
Carole McCann
HUDSON HERITAGE REALTY INC
(845) 475-0792
39 Total Sales
6 in New Windsor
$135K - $435K Price Range
Gerrie Cosme Matias
RE/MAX PREMIER REALTY, INC
(352) 706-9897
90 Total Sales
1 in New Windsor
$310,000 Price
Suzanne Welch
Coldwell Banker Realty
(914) 313-3965
90 Total Sales
1 in New Windsor
$149,000 Price
Wanda Diaferia
Howard Hanna Rand Realty
(845) 558-6259
52 Total Sales
1 in New Windsor
$500,500 Price
Natalia Gerbino
Howard Hanna Rand Realty
(888) 861-7137
110 Total Sales
1 in New Windsor
$200,000 Price
We collect this data history from publicly available records. To have your information removed, we recommend requesting removal directly through your county’s website.
| Date | Buyer | Sale Price | Title Company |
|---|---|---|---|
| $405,000 | None Available |
We collect this data history from publicly available records. To have your information removed, we recommend requesting removal directly through your county’s website.
| Date | Status | Borrower | Loan Amount |
|---|---|---|---|
| Open | $344,250 | ||
| Previous Owner | Dulude Daniel D | $50,000 | |
| Previous Owner | Dulude Daniel D | $150,000 | |
| Previous Owner | Dulude Daniel D | $40,000 |
We collect this data history from publicly available records. To have your information removed, we recommend requesting removal directly through your county’s website.
| Date | Event | Price | List to Sale | Price per Sq Ft |
|---|---|---|---|---|
| 09/30/2021 09/30/21 | Sold | $405,000 | +1.5% | $222 / Sq Ft |
| 06/25/2021 06/25/21 | Pending | -- | -- | -- |
| 06/10/2021 06/10/21 | For Sale | $399,000 | -- | $218 / Sq Ft |
We collect this data history from publicly available records. To have your information removed, we recommend requesting removal directly through your county’s website.
| Year | Tax Paid | Tax Assessment Tax Assessment Total Assessment is a certain percentage of the fair market value that is determined by local assessors to be the total taxable value of land and additions on the property. | Land | Improvement |
|---|---|---|---|---|
| 2025 | $7,901 | $34,700 | $9,600 | $25,100 |
| 2024 | $7,849 | $34,700 | $9,600 | $25,100 |
| 2023 | $7,849 | $34,700 | $9,600 | $25,100 |
| 2022 | $7,990 | $34,700 | $9,600 | $25,100 |
| 2021 | $7,972 | $34,700 | $9,600 | $25,100 |
| 2020 | $4,042 | $34,700 | $9,600 | $25,100 |
| 2019 | $1,955 | $34,700 | $9,600 | $25,100 |
| 2018 | $1,955 | $34,700 | $9,600 | $25,100 |
| 2017 | $3,597 | $34,700 | $9,600 | $25,100 |
| 2016 | $3,596 | $34,700 | $9,600 | $25,100 |
| 2015 | -- | $34,700 | $9,600 | $25,100 |
| 2014 | -- | $34,700 | $9,600 | $25,100 |
Seller's Agent in 2021
Cedric Smith
ERA Insite Realty Services
(914) 645-0204
69 Total Sales
Seller Co-Listing Agent in 2021
Jovonna Smith
ERA Insite Realty Services
(914) 413-1135
64 Total Sales
Buyer's Agent in 2021
Kathy White
Exit Realty Connections
(845) 551-2640
39 Total Sales
FF
Buyer's Agent in 2021
Franklin Frederick
Source: OneKey® MLS
MLS Number: KEY6122392
APN: 334800-007-000-0001-003.000-0000
Disclaimer: Certain information contained herein is derived from information provided by parties other than Homes.com. All information provided is deemed reliable, but is not guaranteed to be accurate and should be independently verified.
The data relating to real estate for sale or lease on this web site comes in part from OneKey® MLS. Real estate listings held by brokerage firms other than Ten-X are marked with the OneKey® MLS logo or an abbreviated logo and detailed information about them includes the name of the listing broker.
Based on information submitted to the MLS GRID. All data is obtained from various sources and may not have been verified by broker or MLS GRID. Supplied Open House Information is subject to change without notice. All information should be independently reviewed and verified for accuracy. Properties may or may not be listed by the office/agent presenting the information. Some IDX listings have been excluded from this website. IDX information is provided exclusively for personal, non-commercial use, and may not be used for any purpose other than to identify prospective properties consumers may be interested in purchasing.
Information is deemed reliable but not guaranteed.
Copyright 2026 OneKey® MLS. All rights reserved.
Based on information submitted to the MLS GRID
Listings courtesy of OneKey® MLS as distributed by MLS GRID
Ask me questions while you tour the home.