
Christopher Cummings
Cummings & Co
(413) 225-4215
40 Total Sales
1 in Dover
$279,000 Price
Estimated Value: $446,506
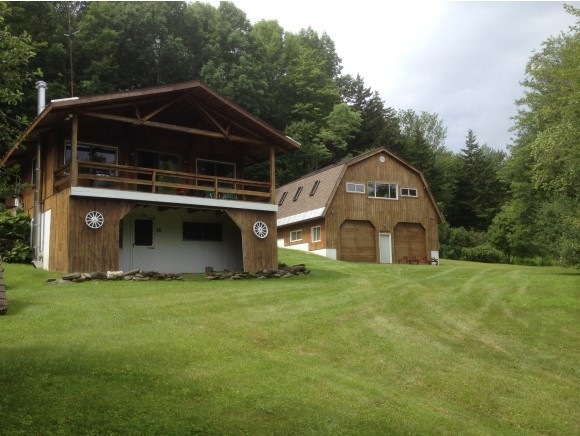
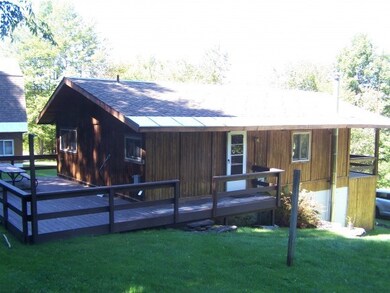
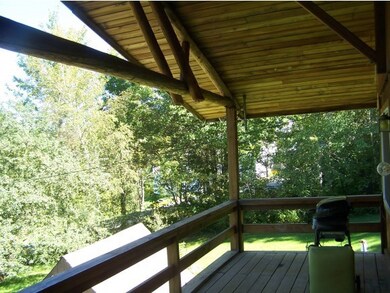
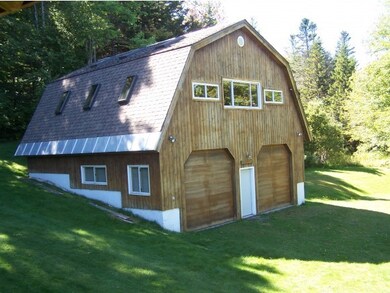
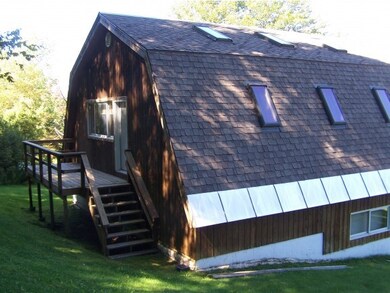
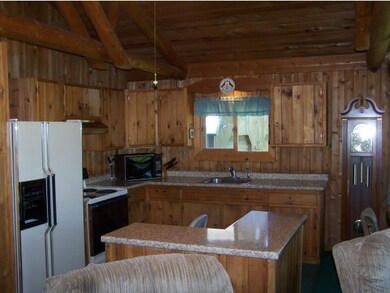
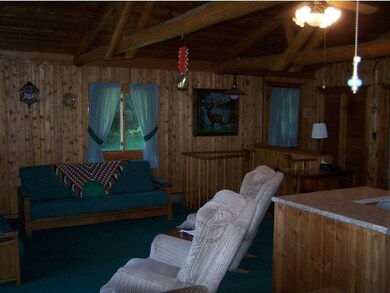
Traditional Swiss Style Chalet in the Heart of Ski Country. Remember when ski homes where built and finished with wood and had a warm and inviting feel to them? (And Affordable!!) This 3 bedroom, 1-1/2 bath chalet has all that, a sauna, covered porch, a detached 2-car way-over-sized garage (with a 2-bedroom, 2-bath framed in living space above), beautiful lawn, on a town maintained, paved road, just minutes to Mt Snow, Haystack ski areas, golf courses and all the Deerfield Valley has to offer. Open kitchen, dining, living room to entertain. Family room with wood stove. Just up the street from restaurants, shops, movie theater and the Dover Town Park. This home is what a vacation ski home is supposed to be. Finish the space above the garage and you'll have a total of 5-bedrooms and 3-1/2 baths. Now that's a party / vacation!!! Garage has parking for 2 cars AND a giant work space / shop area or multiple snowmobile / motorcycle / kayak / bicycle storage.
Last Agent to Sell the Property
Deerfield Valley Real Estate License #082.0008278 Listed on: 09/07/2014
We collect this data history from publicly available records. To have your information removed, we recommend requesting removal directly through your county’s website.
Christopher Cummings
Cummings & Co
(413) 225-4215
40 Total Sales
1 in Dover
$279,000 Price
Lawrence Zupan
EXP Realty
(802) 856-8301
39 Total Sales
3 in Dover
$224K - $381K Price Range
Alison Cummings
Cummings & Co
(802) 797-7769
83 Total Sales
2 in Dover
$288K - $398K Price Range
Lauren Behm
Berkshire Hathaway HomeServices Stratton Home
(802) 992-8423
49 Total Sales
1 in Dover
$864,500 Price
Jacob Barnes
EXP Realty
(802) 755-3173
98 Total Sales
1 in Dover
$85,000 Price
Benjamin Cote
EXP Realty
(802) 427-7314
77 Total Sales
1 in Dover
$519,136 Price
We collect this data history from publicly available records. To have your information removed, we recommend requesting removal directly through your county’s website.
| Date | Buyer | Sale Price | Title Company |
|---|---|---|---|
| $190,000 | -- | ||
| Milord Charles J | -- | -- |
We collect this data history from publicly available records. To have your information removed, we recommend requesting removal directly through your county’s website.
| Date | Event | Price | List to Sale | Price per Sq Ft |
|---|---|---|---|---|
| 07/16/2015 07/16/15 | Sold | $190,000 | -9.1% | $230 / Sq Ft |
| 05/15/2015 05/15/15 | Pending | -- | -- | -- |
| 09/07/2014 09/07/14 | For Sale | $209,000 | -- | $253 / Sq Ft |
We collect this data history from publicly available records. To have your information removed, we recommend requesting removal directly through your county’s website.
| Year | Tax Paid | Tax Assessment Tax Assessment Total Assessment is a certain percentage of the fair market value that is determined by local assessors to be the total taxable value of land and additions on the property. | Land | Improvement |
|---|---|---|---|---|
| 2025 | $4,003 | $0 | $0 | $0 |
| 2024 | $4,556 | $0 | $0 | $0 |
| 2023 | $3,604 | $184,520 | $0 | $0 |
| 2022 | $3,967 | $184,520 | $0 | $0 |
| 2021 | $3,878 | $184,520 | $0 | $0 |
| 2020 | $3,769 | $184,520 | $0 | $0 |
| 2019 | $3,586 | $184,520 | $0 | $0 |
| 2018 | $3,481 | $184,520 | $0 | $0 |
| 2017 | -- | $184,520 | $0 | $0 |
| 2016 | $3,515 | $184,520 | $0 | $0 |
| 2015 | -- | $1,845 | $0 | $0 |
| 2014 | -- | $1,845 | $0 | $0 |
| 2013 | -- | $1,845 | $0 | $0 |
Seller's Agent in 2015
Donald Koelsch
Deerfield Valley Real Estate
(802) 384-7344
79 Total Sales
Buyer's Agent in 2015
Jennifer Hovey-Densmore
Deerfield Valley Real Estate
(802) 558-9470
178 Total Sales
Source: PrimeMLS
MLS Number: 4383196
APN: 183-058-12069
Disclaimer: Certain information contained herein is derived from information provided by parties other than Homes.com. All information provided is deemed reliable, but is not guaranteed to be accurate and should be independently verified.
Copyright 2026 PrimeMLS, Inc. All rights reserved. This information is deemed reliable, but not guaranteed. The data relating to real estate displayed on this display comes in part from the IDX Program of PrimeMLS. The information being provided is for consumers’ personal, non-commercial use and may not be used for any purpose other than to identify prospective properties consumers may be interested in purchasing.
Ask me questions while you tour the home.