
Doreen Gagnon
Coldwell Banker Realty
(959) 251-1947
81 Total Sales
1 in Danbury
$360,000 Price
Estimated Value: $455,000 - $520,783
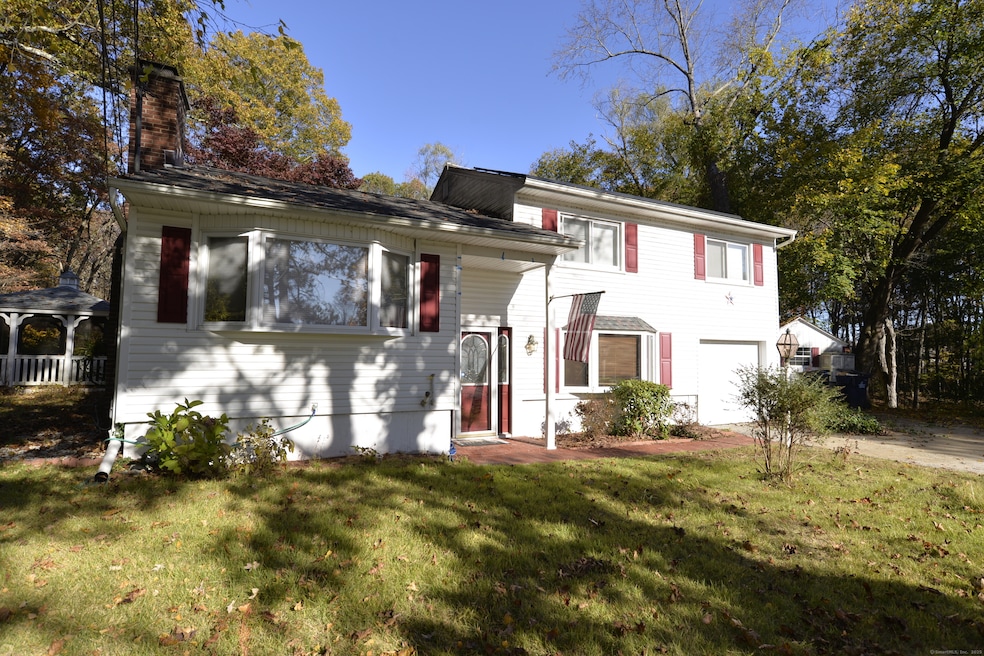
Charming Split-Level on 1.8 Acres at the End of a Cul-de-Sac! This beautifully maintained 3-bedroom, 2-bath home offers comfort, updates, and convenience in a desirable neighborhood. Recent improvements include a new heat pump (2020) for efficient year-round comfort and a brand-new septic system (installed October 2025) for peace of mind. Enjoy the serenity of your 1.8-acre lot with plenty of space for outdoor living, gardening, or play-nestled at the end of a cul-de-sac just a short walk to Great Plain Elementary School. Inside, the split-level layout features bright, open living spaces, a cozy family room, and an attached 1-car garage. The home's location combines the best of both worlds-peaceful suburban living with easy access to shopping, dining, and major commuting routes. A true gem ready for its next chapter!
Last Agent to Sell the Property
Keller Williams Realty Brokerage Phone: (203) 733-0147 License #REB.0755718 Listed on: 10/25/2025
We collect this data history from publicly available records. To have your information removed, we recommend requesting removal directly through your county’s website.
Doreen Gagnon
Coldwell Banker Realty
(959) 251-1947
81 Total Sales
1 in Danbury
$360,000 Price
Heather Lindgren
Coldwell Banker Realty
(646) 859-5399
51 Total Sales
2 in Danbury
$375K - $405K Price Range
Corie Grocki
YellowBrick Real Estate LLC
(475) 285-3108
29 Total Sales
1 in Danbury
$159,000 Price
Marilyn E. Profit
Coldwell Banker Realty
(475) 471-1056
111 Total Sales
17 in Danbury
$230K - $620K Price Range
Jayson Kemp
Five Stars Realty
(860) 370-3052
125 Total Sales
1 in Danbury
$468,000 Price
Cosmo Iadanza
Century 21 AllPoints Realty
(877) 590-6467
14 Total Sales
1 in Danbury
$305,000 Price
We collect this data history from publicly available records. To have your information removed, we recommend requesting removal directly through your county’s website.
| Date | Buyer | Sale Price | Title Company |
|---|---|---|---|
| $476,600 | -- | ||
| Kendja Florent K | $330,000 | -- | |
| Perez Roberto | -- | -- | |
| Perez Roberto | $158,500 | -- |
We collect this data history from publicly available records. To have your information removed, we recommend requesting removal directly through your county’s website.
| Date | Status | Borrower | Loan Amount |
|---|---|---|---|
| Previous Owner | -- | $350,901 | |
| Previous Owner | Perez Roberto | $224,000 | |
| Previous Owner | Perez Roberto | $210,700 | |
| Previous Owner | Perez Robert | $210,000 |
We collect this data history from publicly available records. To have your information removed, we recommend requesting removal directly through your county’s website.
| Date | Event | Price | List to Sale | Price per Sq Ft | Prior Sale |
|---|---|---|---|---|---|
| 12/18/2025 12/18/25 | Pending | -- | -- | -- | |
| 12/17/2025 12/17/25 | Sold | $473,400 | -5.3% | $388 / Sq Ft | |
| 10/31/2025 10/31/25 | For Sale | $500,000 | +51.5% | $410 / Sq Ft | |
| 09/11/2019 09/11/19 | Sold | $330,000 | 0.0% | $169 / Sq Ft | View Prior Sale |
| 06/28/2019 06/28/19 | Pending | -- | -- | -- | |
| 06/28/2019 06/28/19 | For Sale | $330,000 | 0.0% | $169 / Sq Ft | |
| 06/08/2019 06/08/19 | Pending | -- | -- | -- | |
| 06/05/2019 06/05/19 | For Sale | $330,000 | -- | $169 / Sq Ft |
We collect this data history from publicly available records. To have your information removed, we recommend requesting removal directly through your county’s website.
| Year | Tax Paid | Tax Assessment Tax Assessment Total Assessment is a certain percentage of the fair market value that is determined by local assessors to be the total taxable value of land and additions on the property. | Land | Improvement |
|---|---|---|---|---|
| 2025 | $6,598 | $264,040 | $98,280 | $165,760 |
| 2024 | $6,453 | $264,040 | $98,280 | $165,760 |
| 2023 | $6,160 | $264,040 | $98,280 | $165,760 |
| 2022 | $6,129 | $217,200 | $101,100 | $116,100 |
| 2021 | $5,995 | $217,200 | $101,100 | $116,100 |
| 2020 | $5,995 | $217,200 | $101,100 | $116,100 |
| 2019 | $5,995 | $217,200 | $101,100 | $116,100 |
| 2018 | $5,995 | $217,200 | $101,100 | $116,100 |
| 2017 | $5,637 | $194,700 | $96,300 | $98,400 |
| 2016 | $5,584 | $194,700 | $96,300 | $98,400 |
| 2015 | $5,502 | $194,700 | $96,300 | $98,400 |
| 2014 | $5,374 | $194,700 | $96,300 | $98,400 |
Seller's Agent in 2025
Marvin and Laura Beninson
Keller Williams Realty
(203) 733-0147
77 Total Sales
Buyer's Agent in 2025
Jamie Morelli
Coldwell Banker Realty
(914) 760-5993
13 Total Sales
Seller's Agent in 2019
Laura Testa
Kiwi Homes
(203) 648-6648
51 Total Sales
Source: SmartMLS
MLS Number: 24136019
APN: DANB-000009K-000000-000048
Disclaimer: Certain information contained herein is derived from information provided by parties other than Homes.com. All information provided is deemed reliable, but is not guaranteed to be accurate and should be independently verified.
IDX information is provided exclusively for personal, non-commercial use, and may not be used for any purpose other than to identify prospective properties consumers may be interested in purchasing. Information is deemed reliable but not guaranteed.
Ask me questions while you tour the home.